Search

Leave a Message

Thank you for your message. We will be in touch with you shortly.

10182 Knoll Circle
10182 Knoll Circle
10182 Knoll Circle
10182 Knoll Circle
10182 Knoll Circle
10182 Knoll Circle
10182 Knoll Circle
10182 Knoll Circle
10182 Knoll Circle
10182 Knoll Circle
10182 Knoll Circle
10182 Knoll Circle
10182 Knoll Circle
10182 Knoll Circle
10182 Knoll Circle
10182 Knoll Circle
10182 Knoll Circle
10182 Knoll Circle
10182 Knoll Circle
10182 Knoll Circle
10182 Knoll Circle
10182 Knoll Circle
10182 Knoll Circle
10182 Knoll Circle
10182 Knoll Circle
10182 Knoll Circle
10182 Knoll Circle
10182 Knoll Circle
10182 Knoll Circle
10182 Knoll Circle
10182 Knoll Circle
10182 Knoll Circle
10182 Knoll Circle
10182 Knoll Circle
10182 Knoll Circle
10182 Knoll Circle
10182 Knoll Circle
10182 Knoll Circle
SEE ALL PHOTOS
10182 Knoll Circle
10182 Knoll Circle
10182 Knoll Circle
10182 Knoll Circle
10182 Knoll Circle
10182 Knoll Circle
10182 Knoll Circle
10182 Knoll Circle
10182 Knoll Circle
10182 Knoll Circle
10182 Knoll Circle
10182 Knoll Circle
10182 Knoll Circle
10182 Knoll Circle
10182 Knoll Circle
10182 Knoll Circle
10182 Knoll Circle
10182 Knoll Circle
10182 Knoll Circle
10182 Knoll Circle
10182 Knoll Circle
10182 Knoll Circle
10182 Knoll Circle
10182 Knoll Circle
10182 Knoll Circle
10182 Knoll Circle
10182 Knoll Circle
10182 Knoll Circle
10182 Knoll Circle
10182 Knoll Circle
10182 Knoll Circle
10182 Knoll Circle
10182 Knoll Circle
10182 Knoll Circle
10182 Knoll Circle
10182 Knoll Circle
10182 Knoll Circle
10182 Knoll Circle
For Sale

10182 Knoll Circle

10182 Knoll Circle, Littleton, CO 80130

$1,015,000
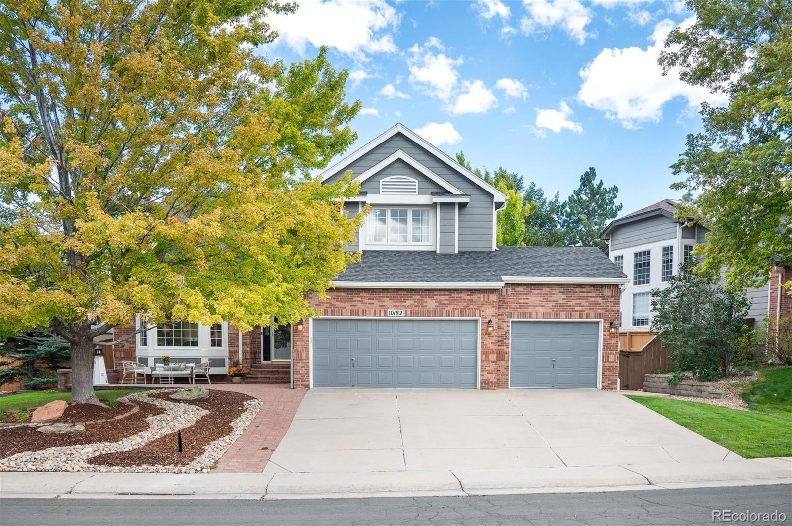
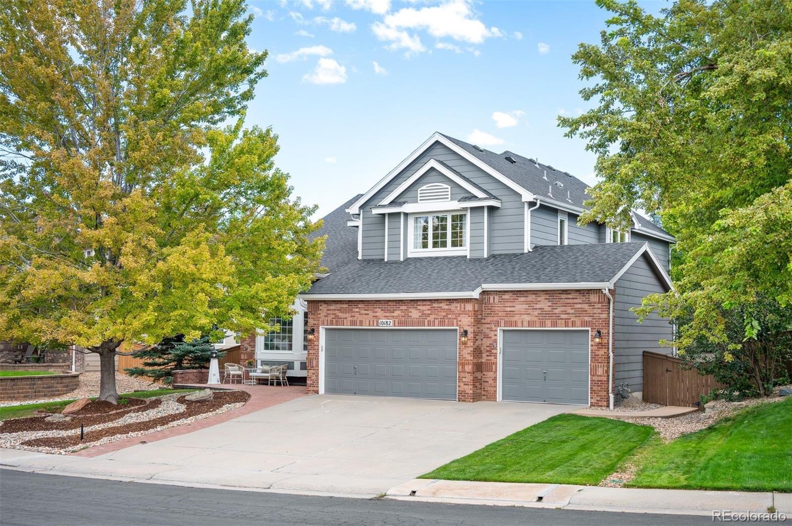
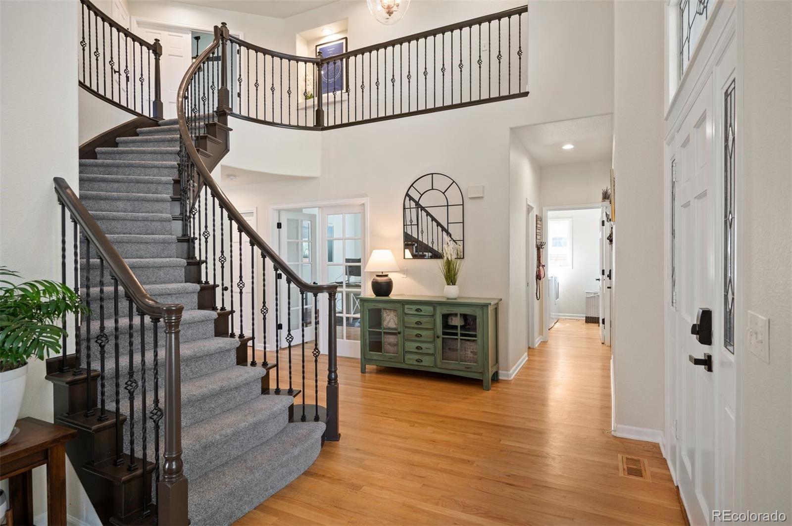
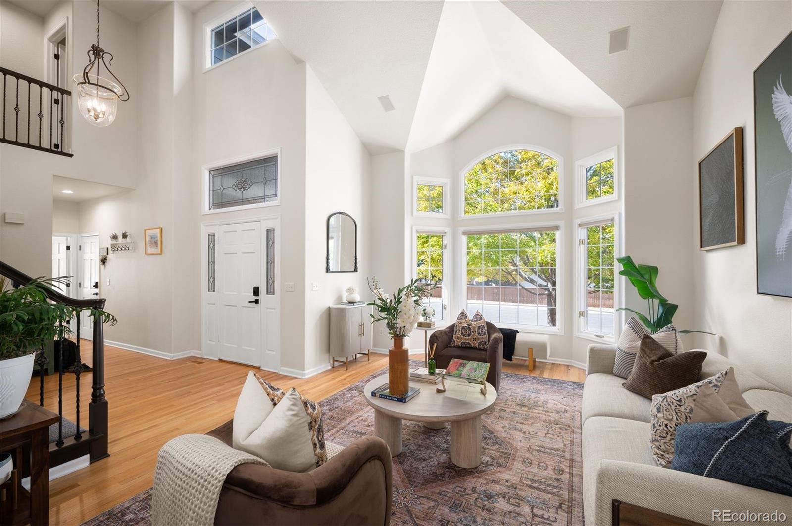
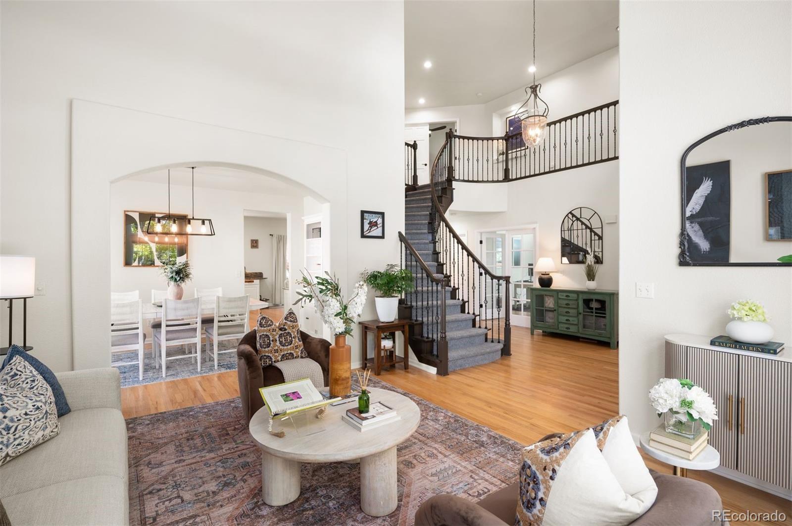
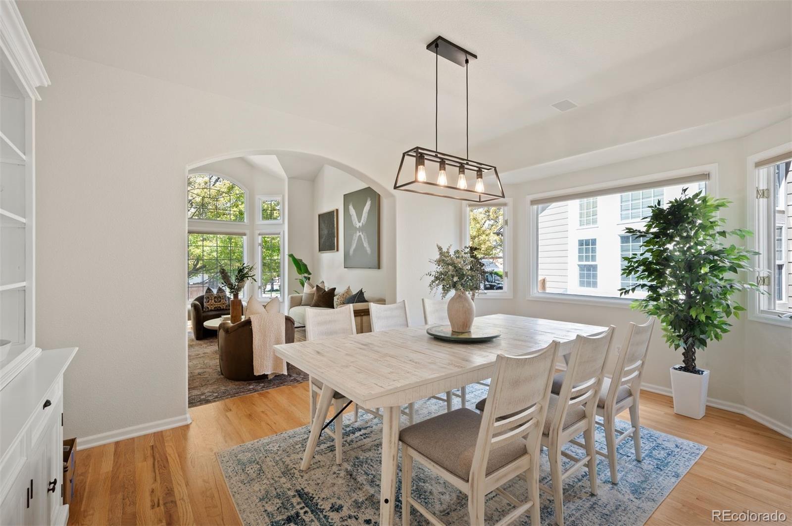
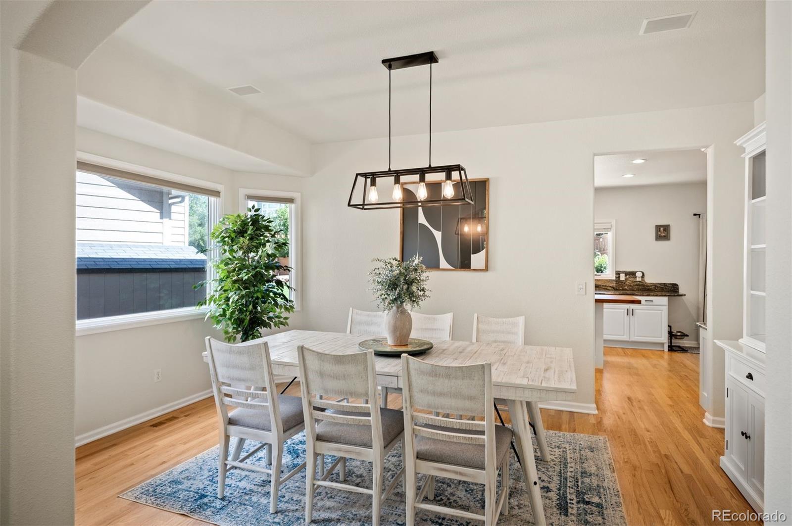
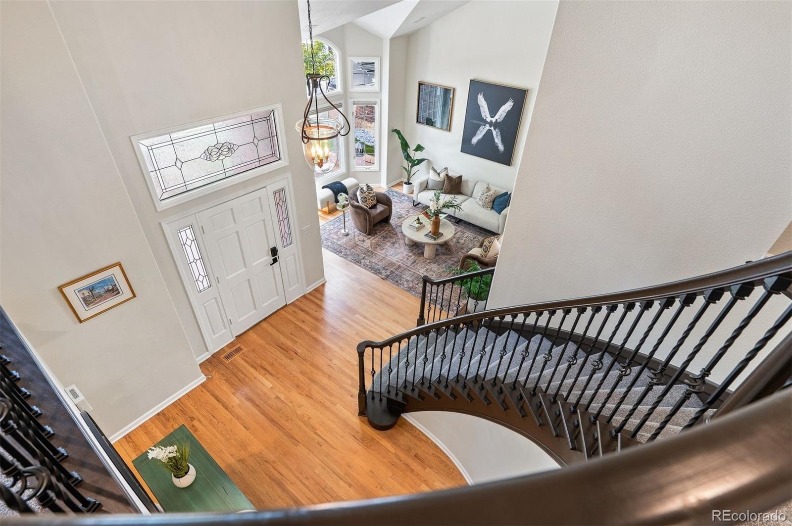
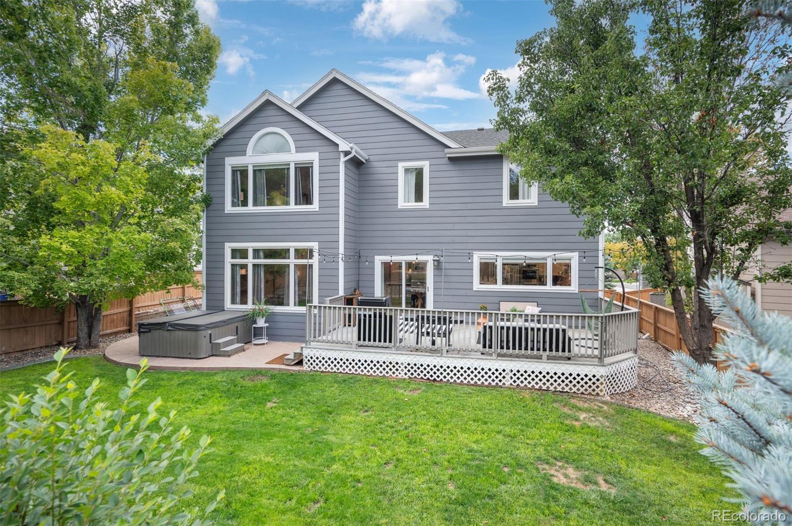
Perfectly maintained and thoughtfully updated, this beautiful two-story home offers an exceptional blend of comfort, style, and functionality in the coveted Highlands Ranch community. Step inside to soaring two-story ceilings, pristine hardwood floors, a graceful curved staircase, and abundant natural light throughout. A bright formal living room flows seamlessly into the spacious dining room, creating an inviting setting for entertaining.

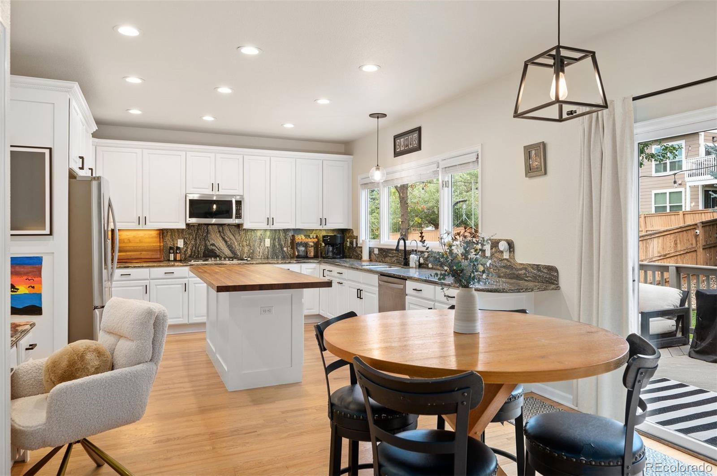
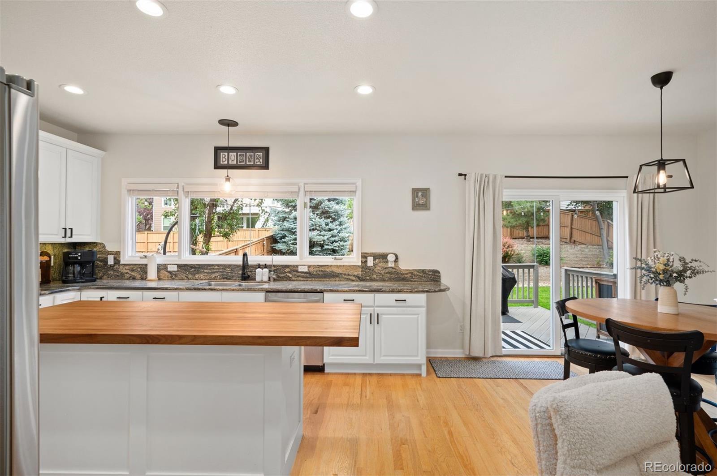
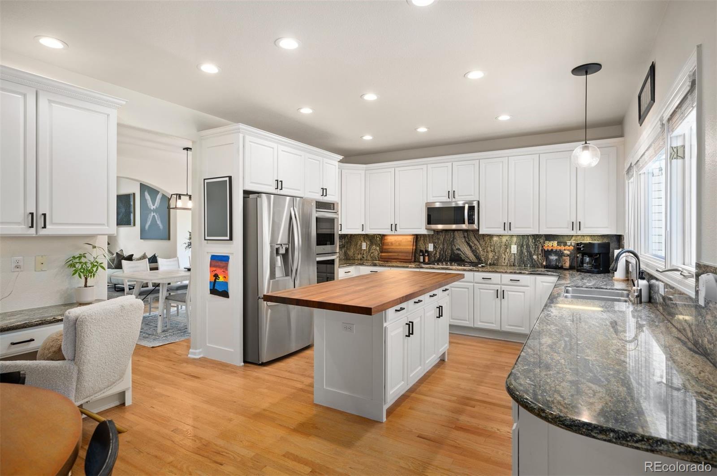
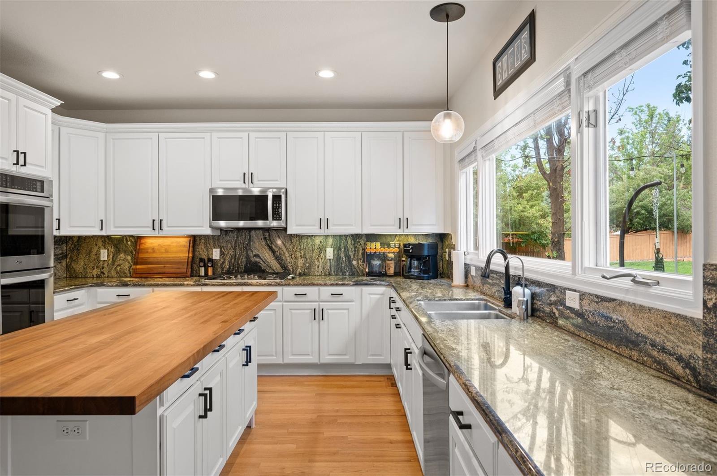
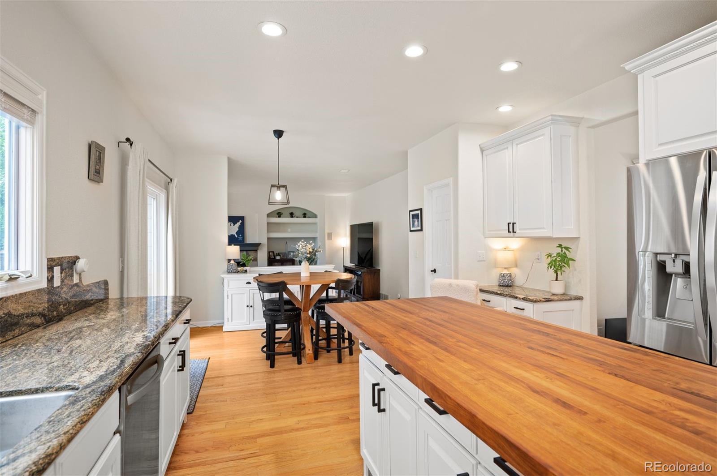
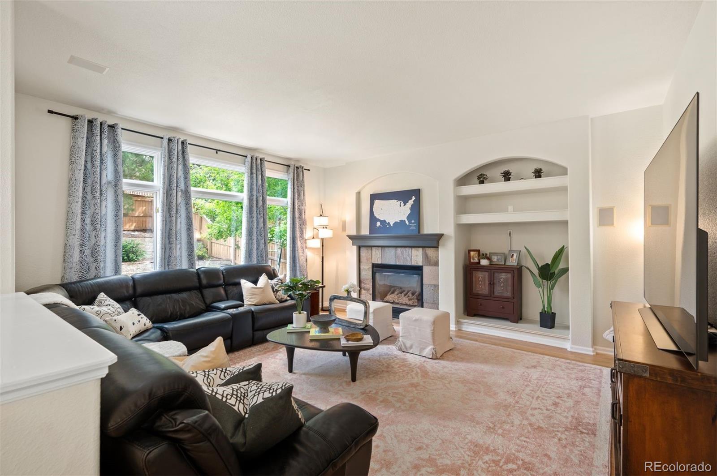
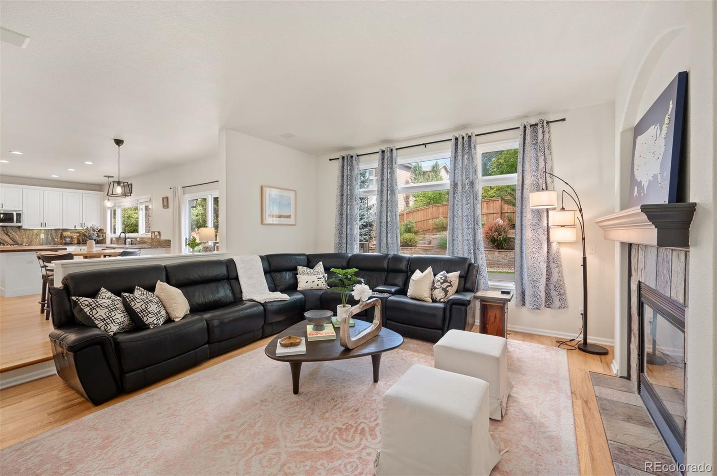
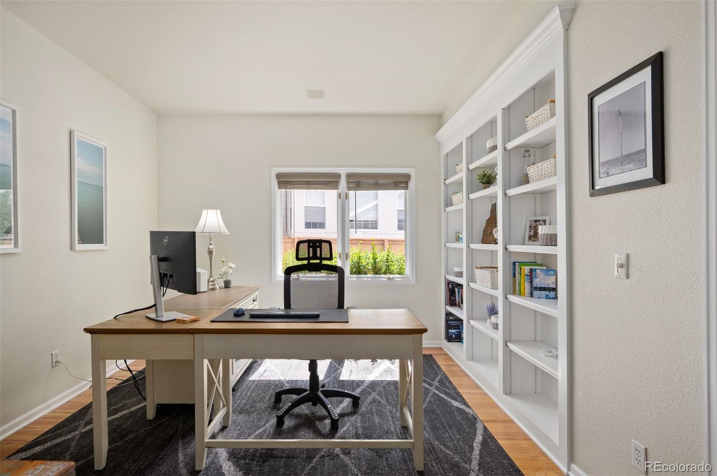
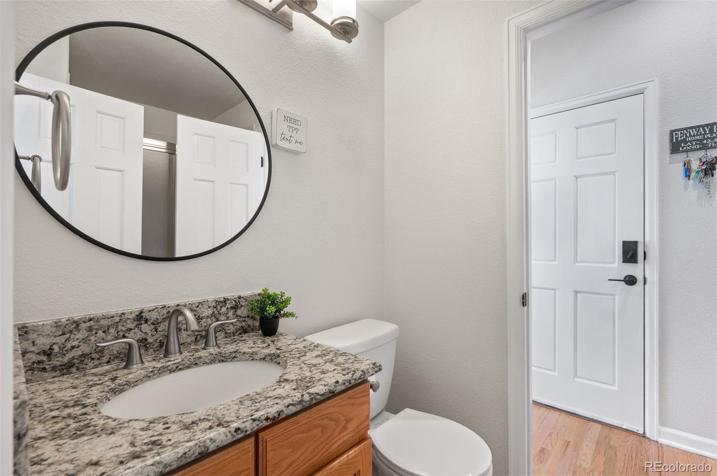
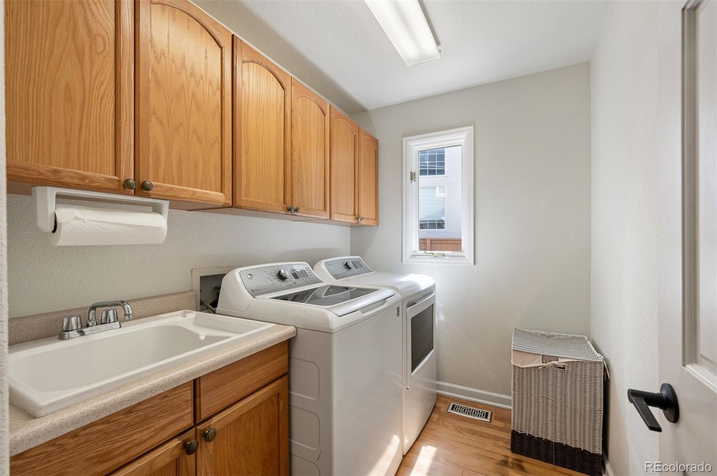
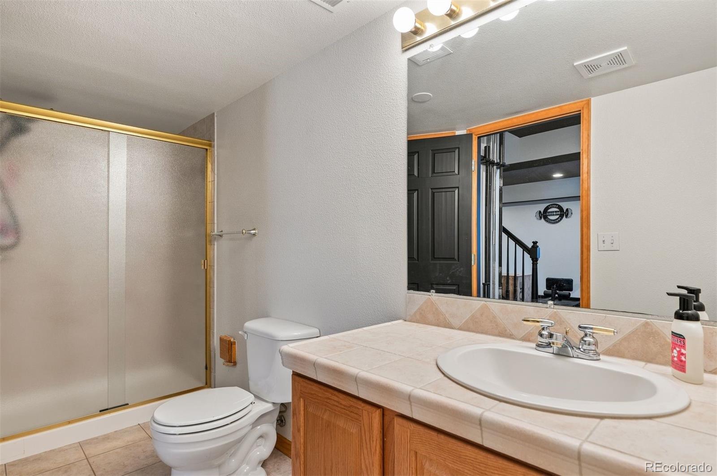
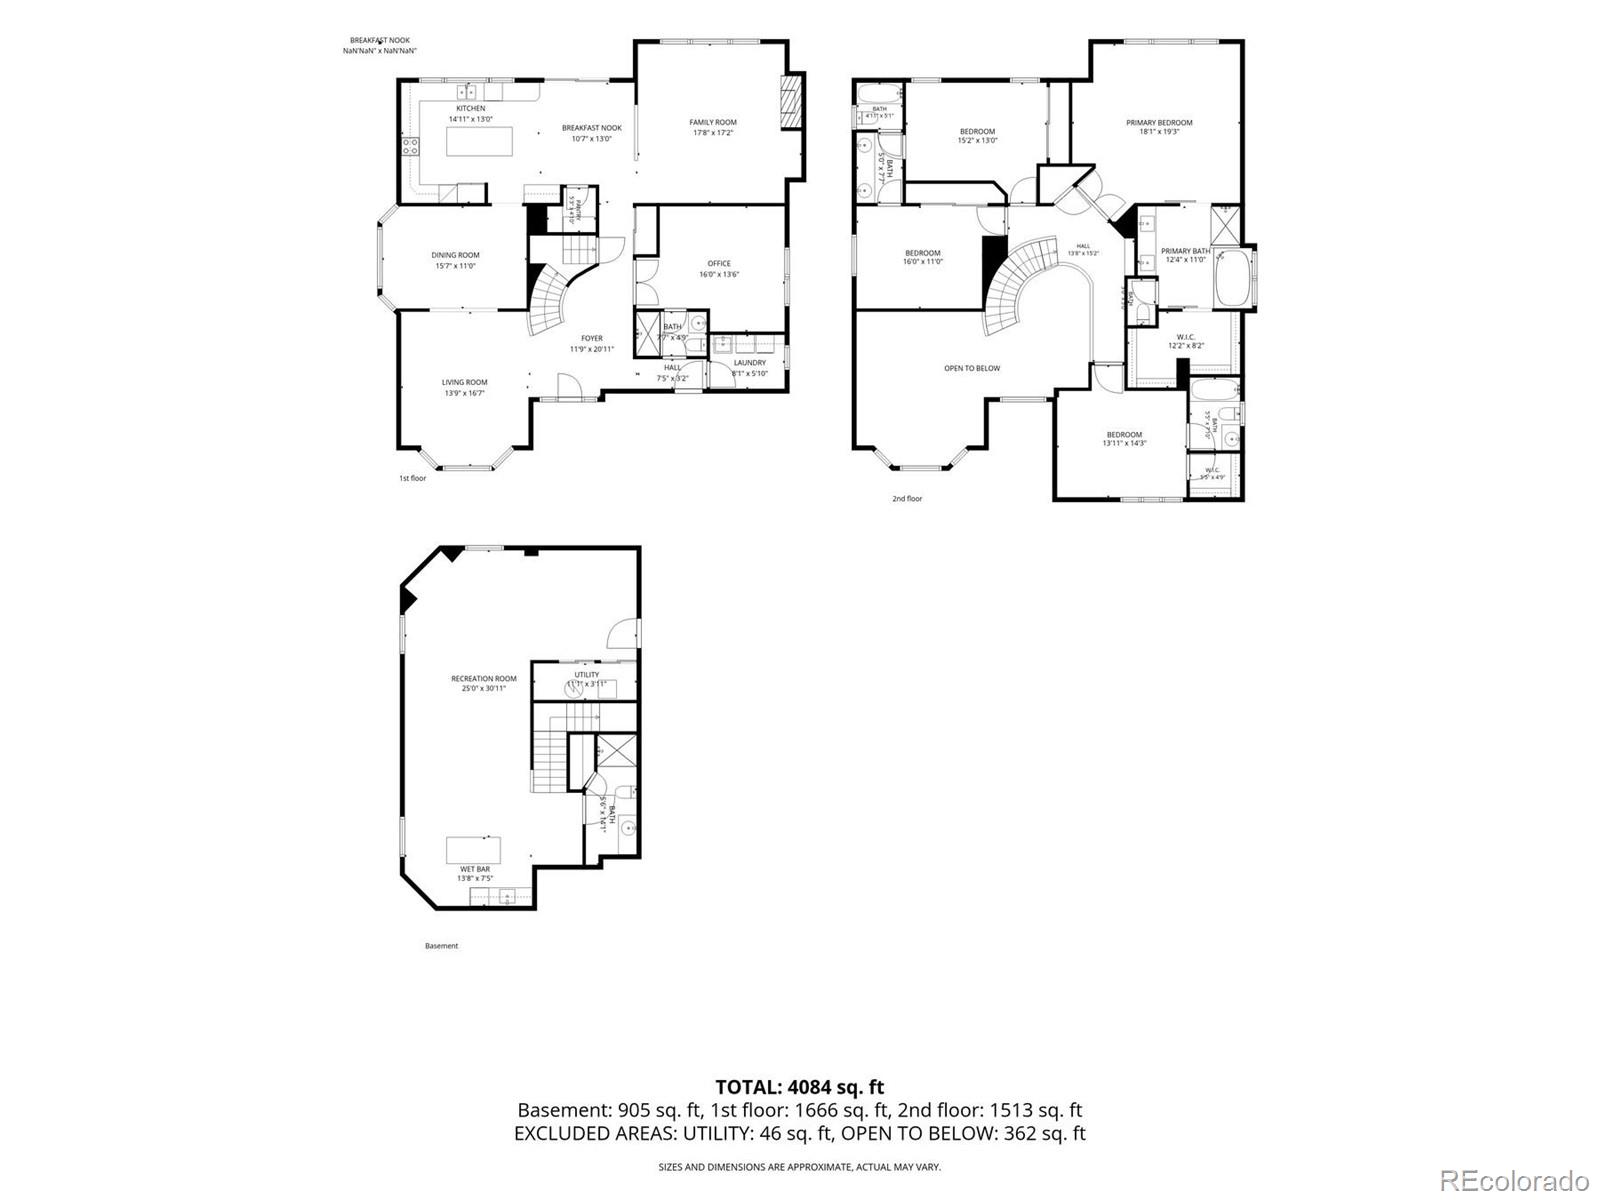
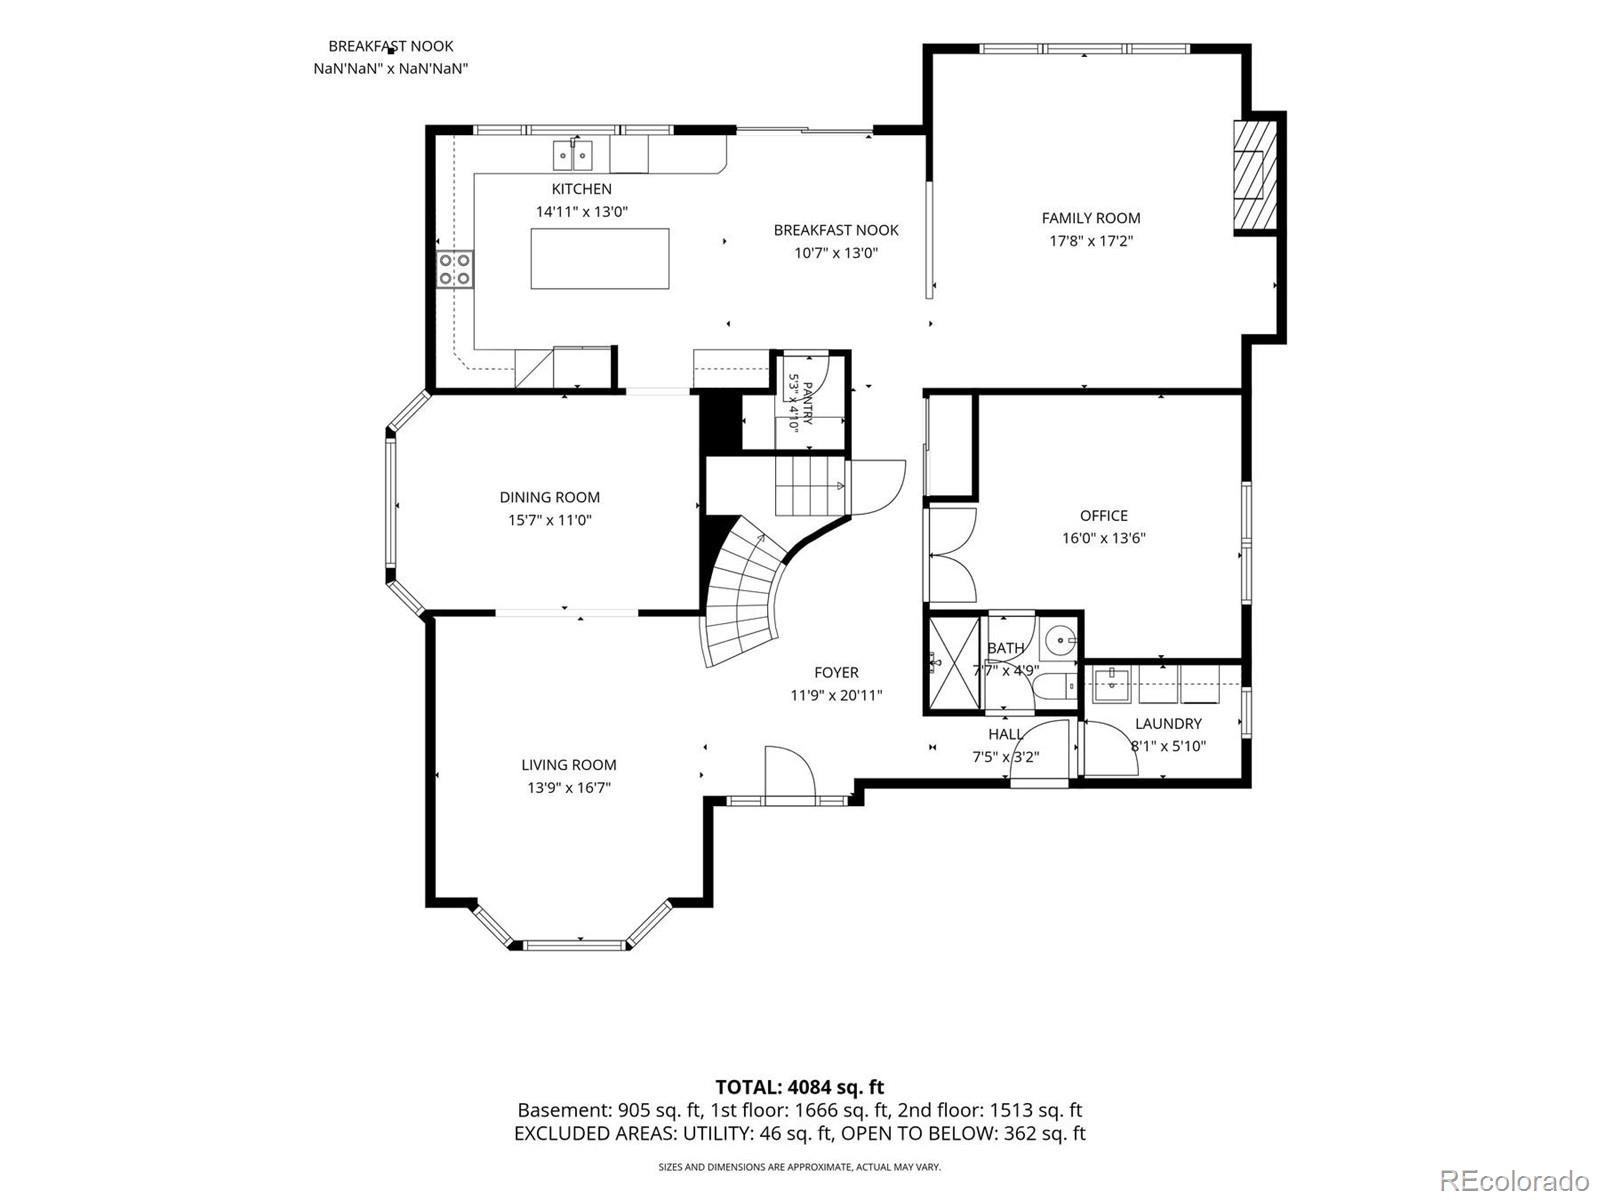
The updated kitchen is the heart of the home, featuring granite countertops, stainless steel appliances, ample cabinetry and pantry storage, and an oversized butcher-block island with plenty of space to gather. Just beyond, the generous family room is anchored by a cozy gas fireplace. A private main-level office provides an ideal work-from-home space and offers convenient access to a 3/4 bath, also accessible from the hallway near the garage entrance. A dedicated laundry room is thoughtfully positioned nearby.

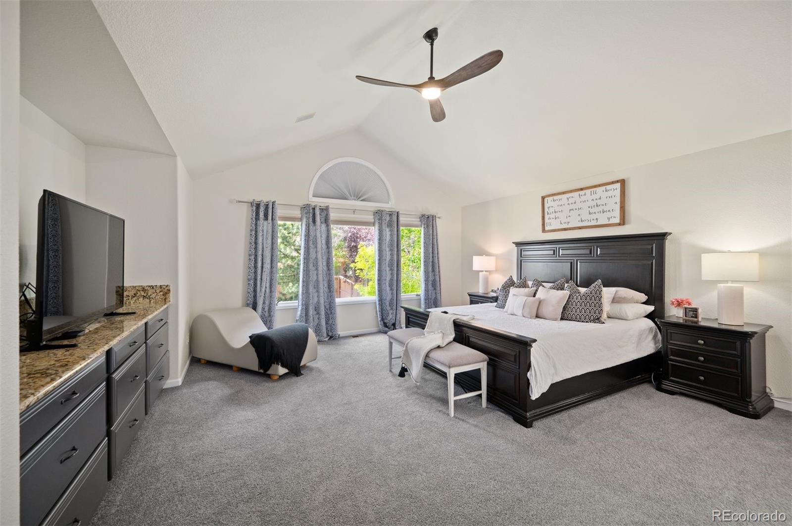
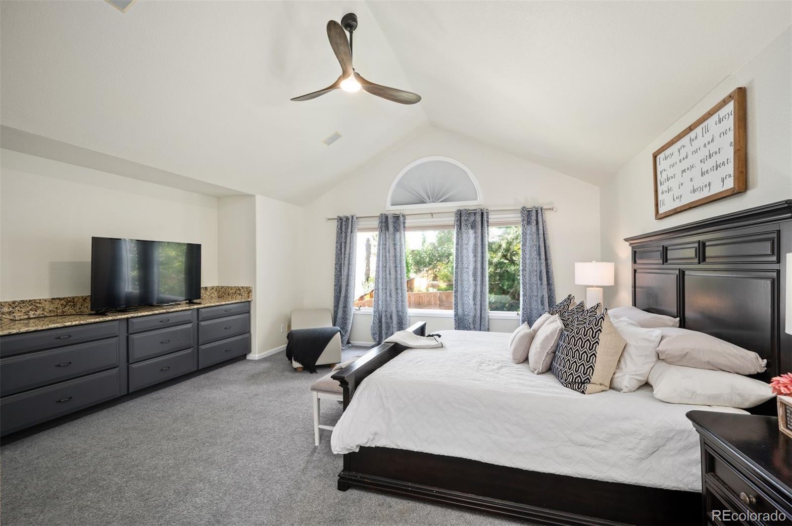
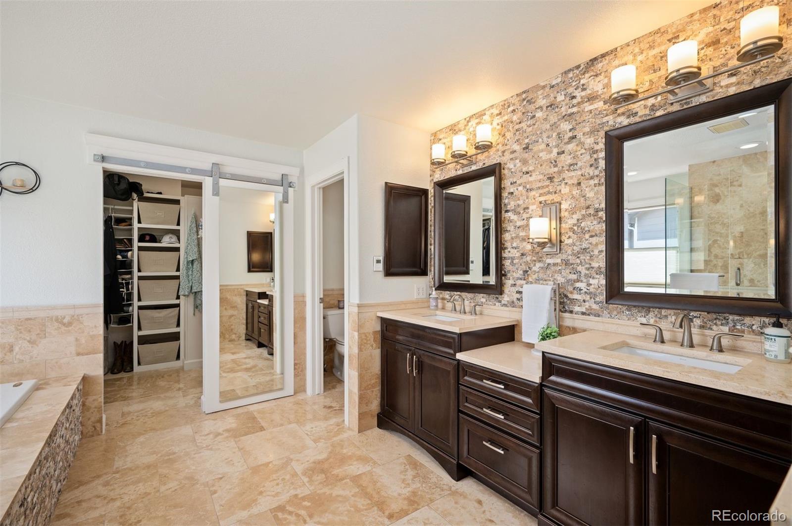
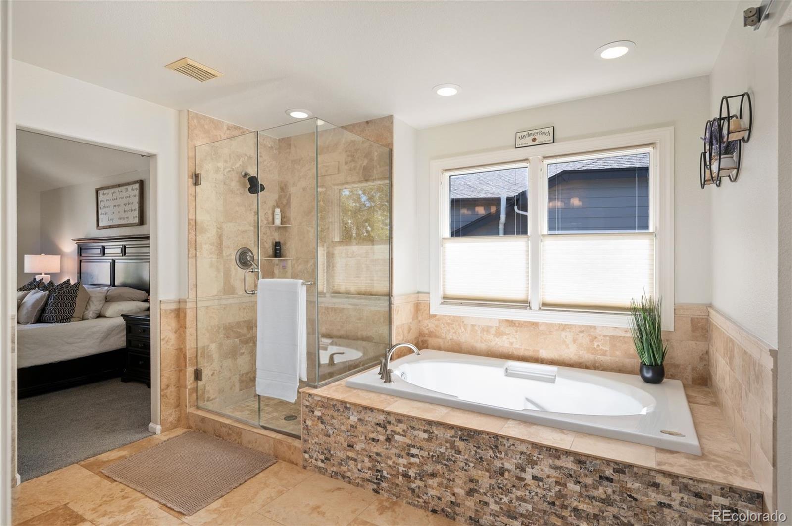
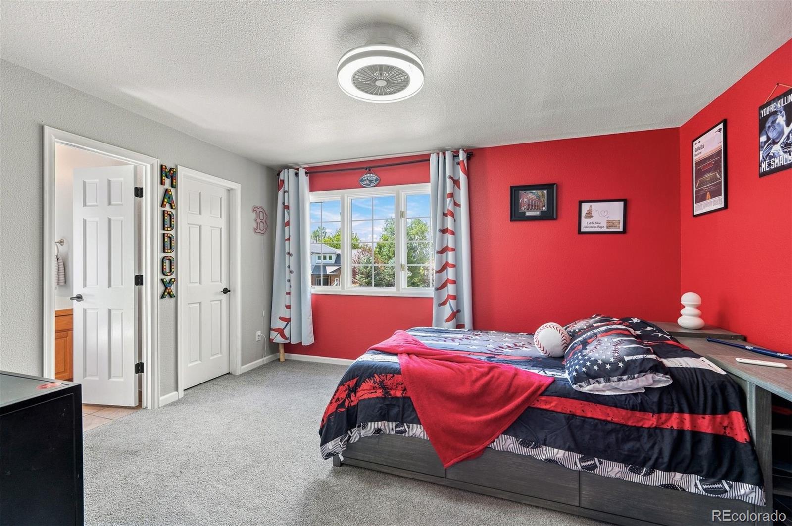
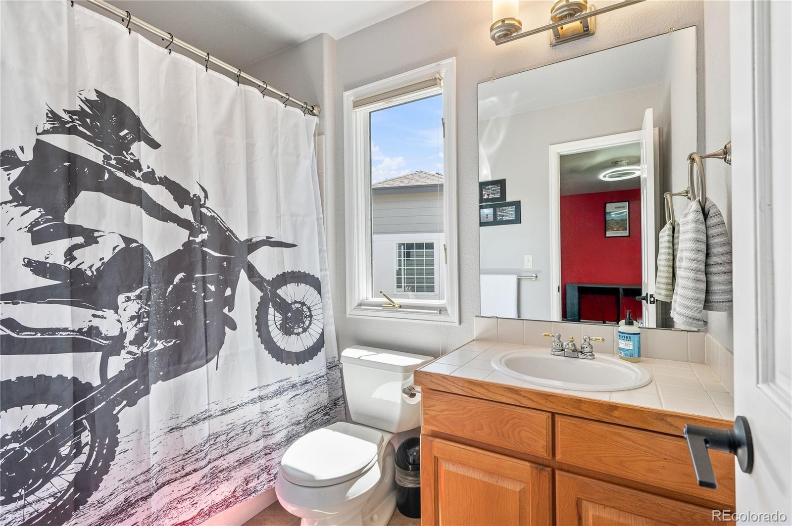
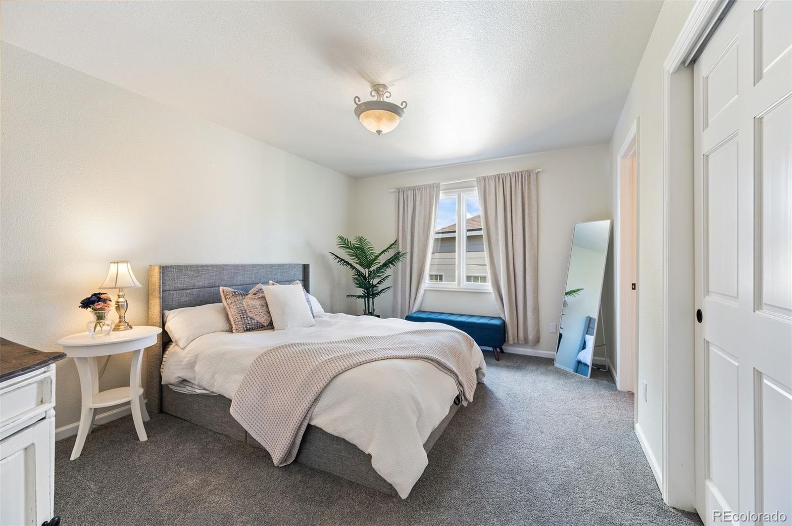
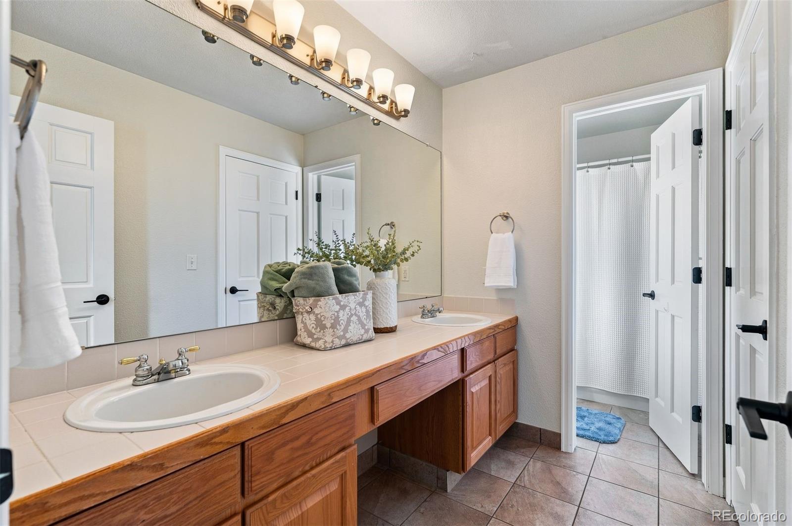
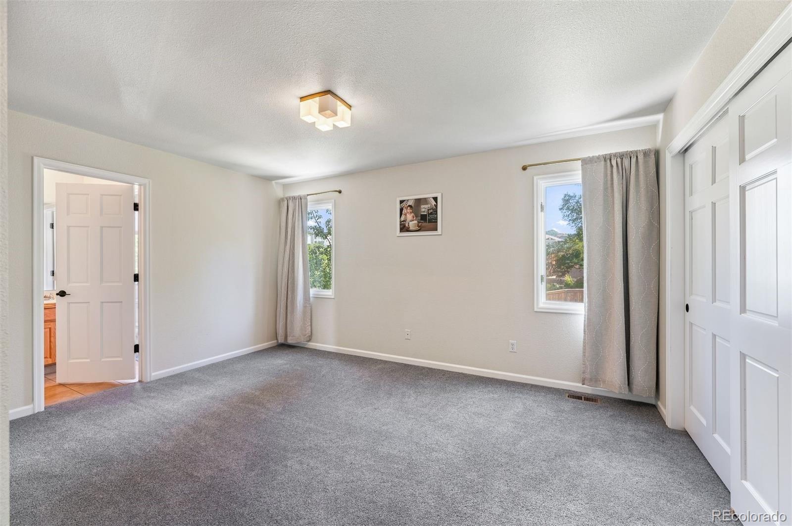
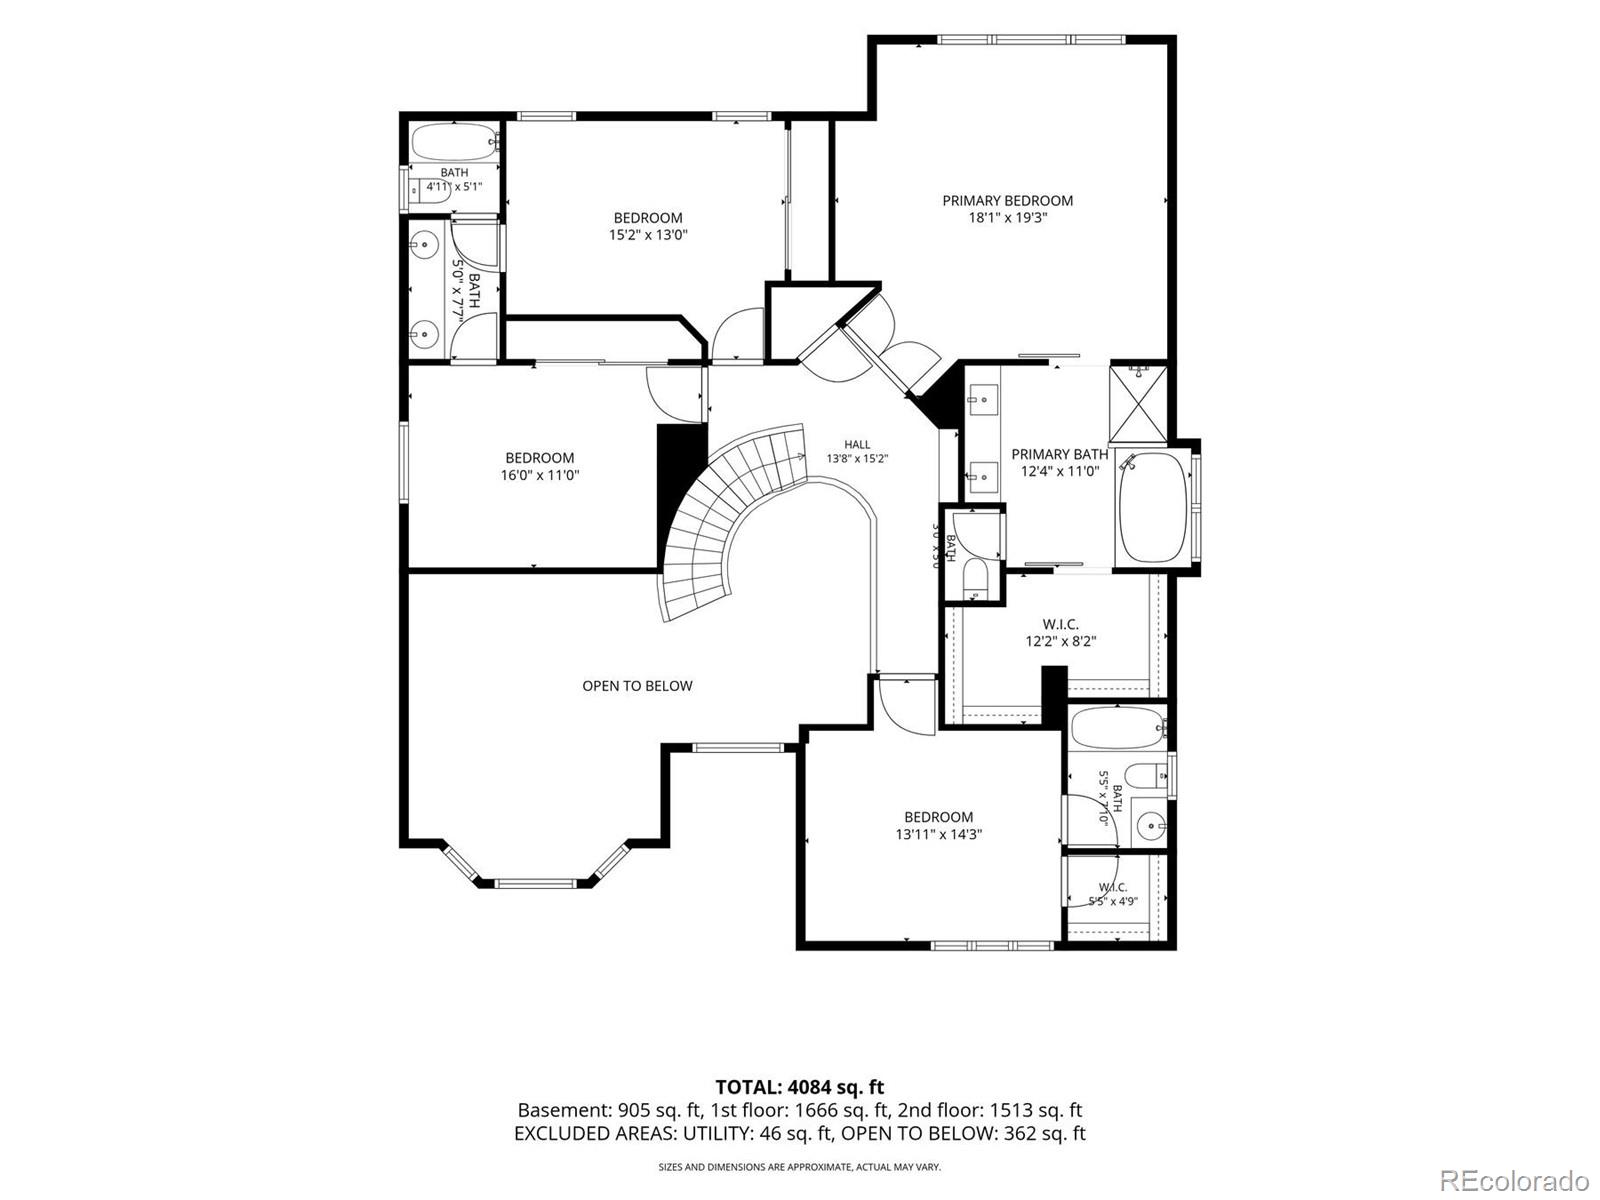
Upstairs, retreat to the spacious Primary Suite complete with a five-piece, spa-like bath and walk-in closet. A second bedroom enjoys its own private en suite bath, while two additional bedrooms share a full Jack-and-Jill bath--an ideal layout offering both space and privacy.

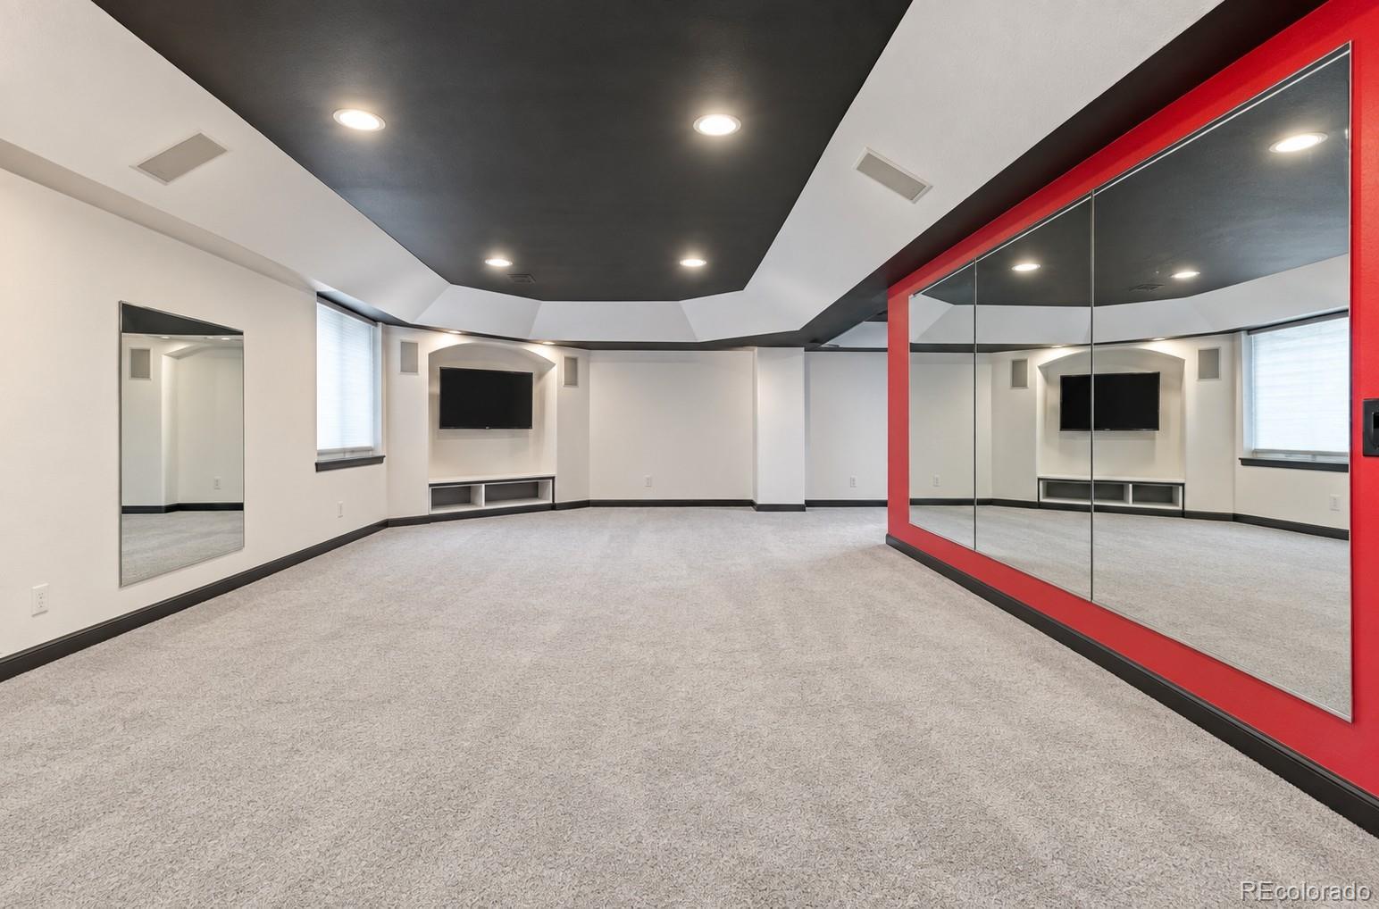
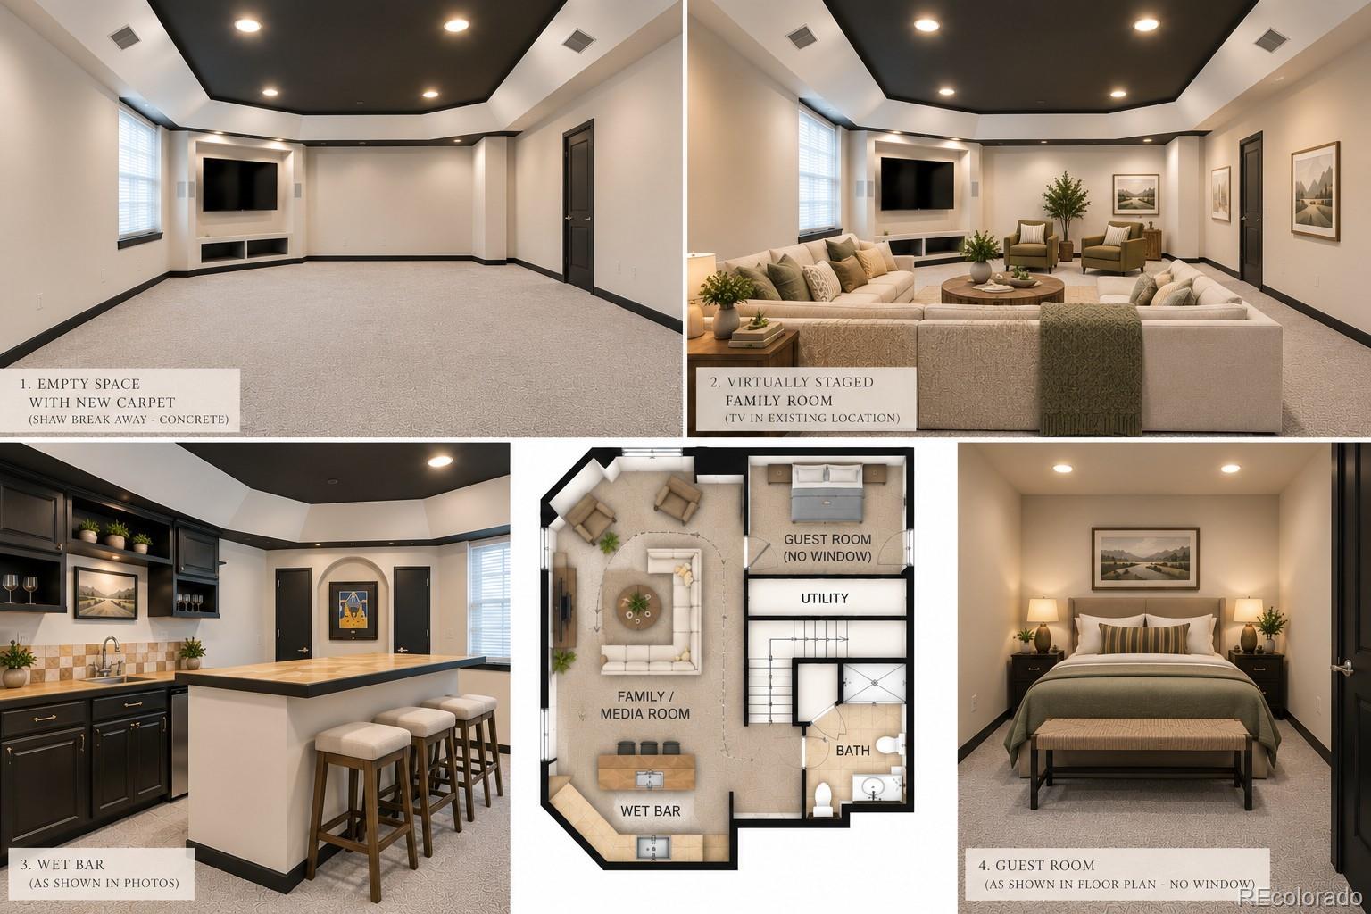
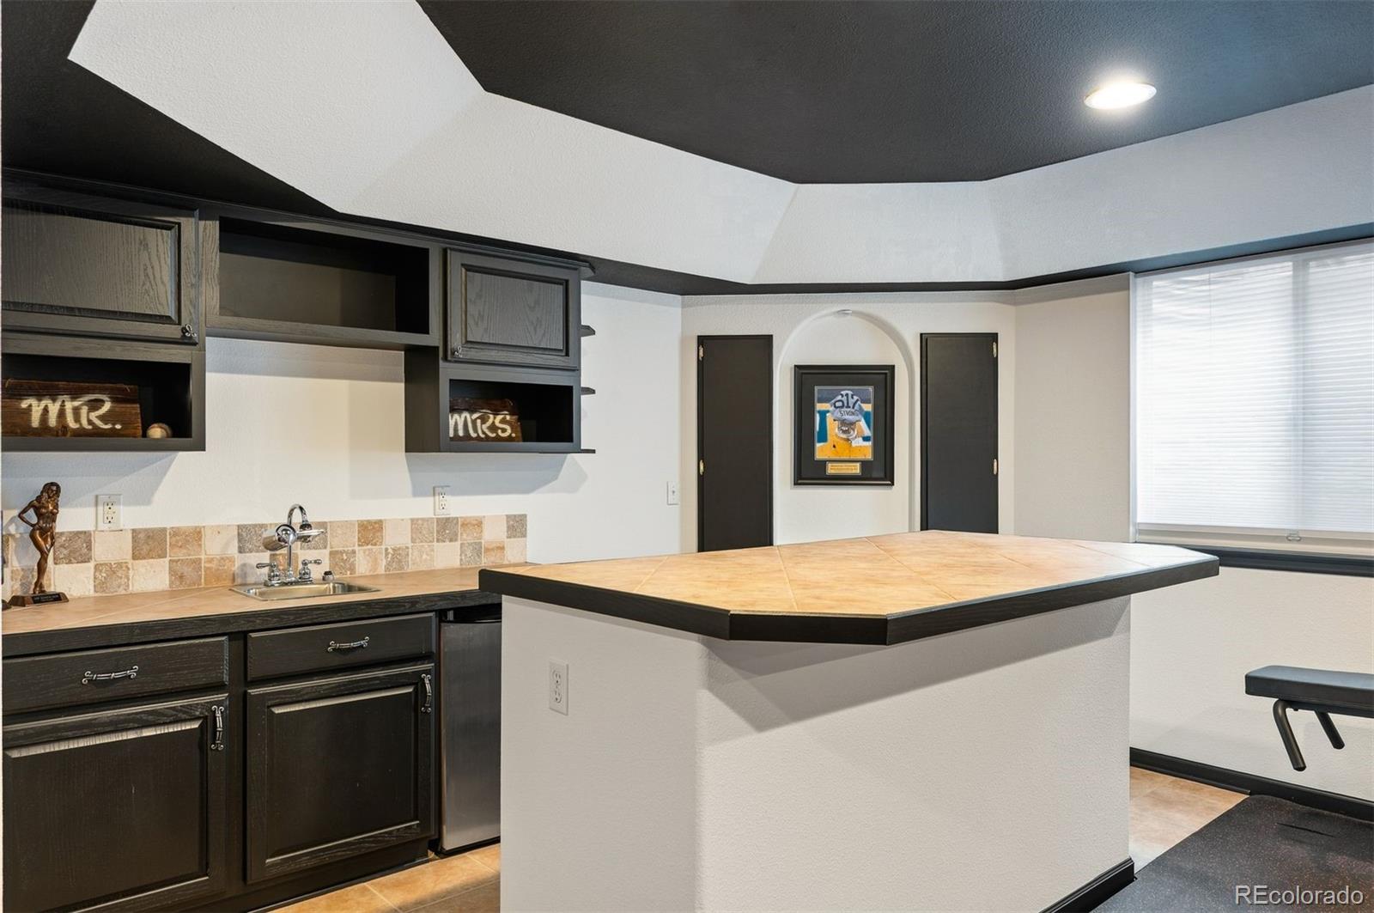
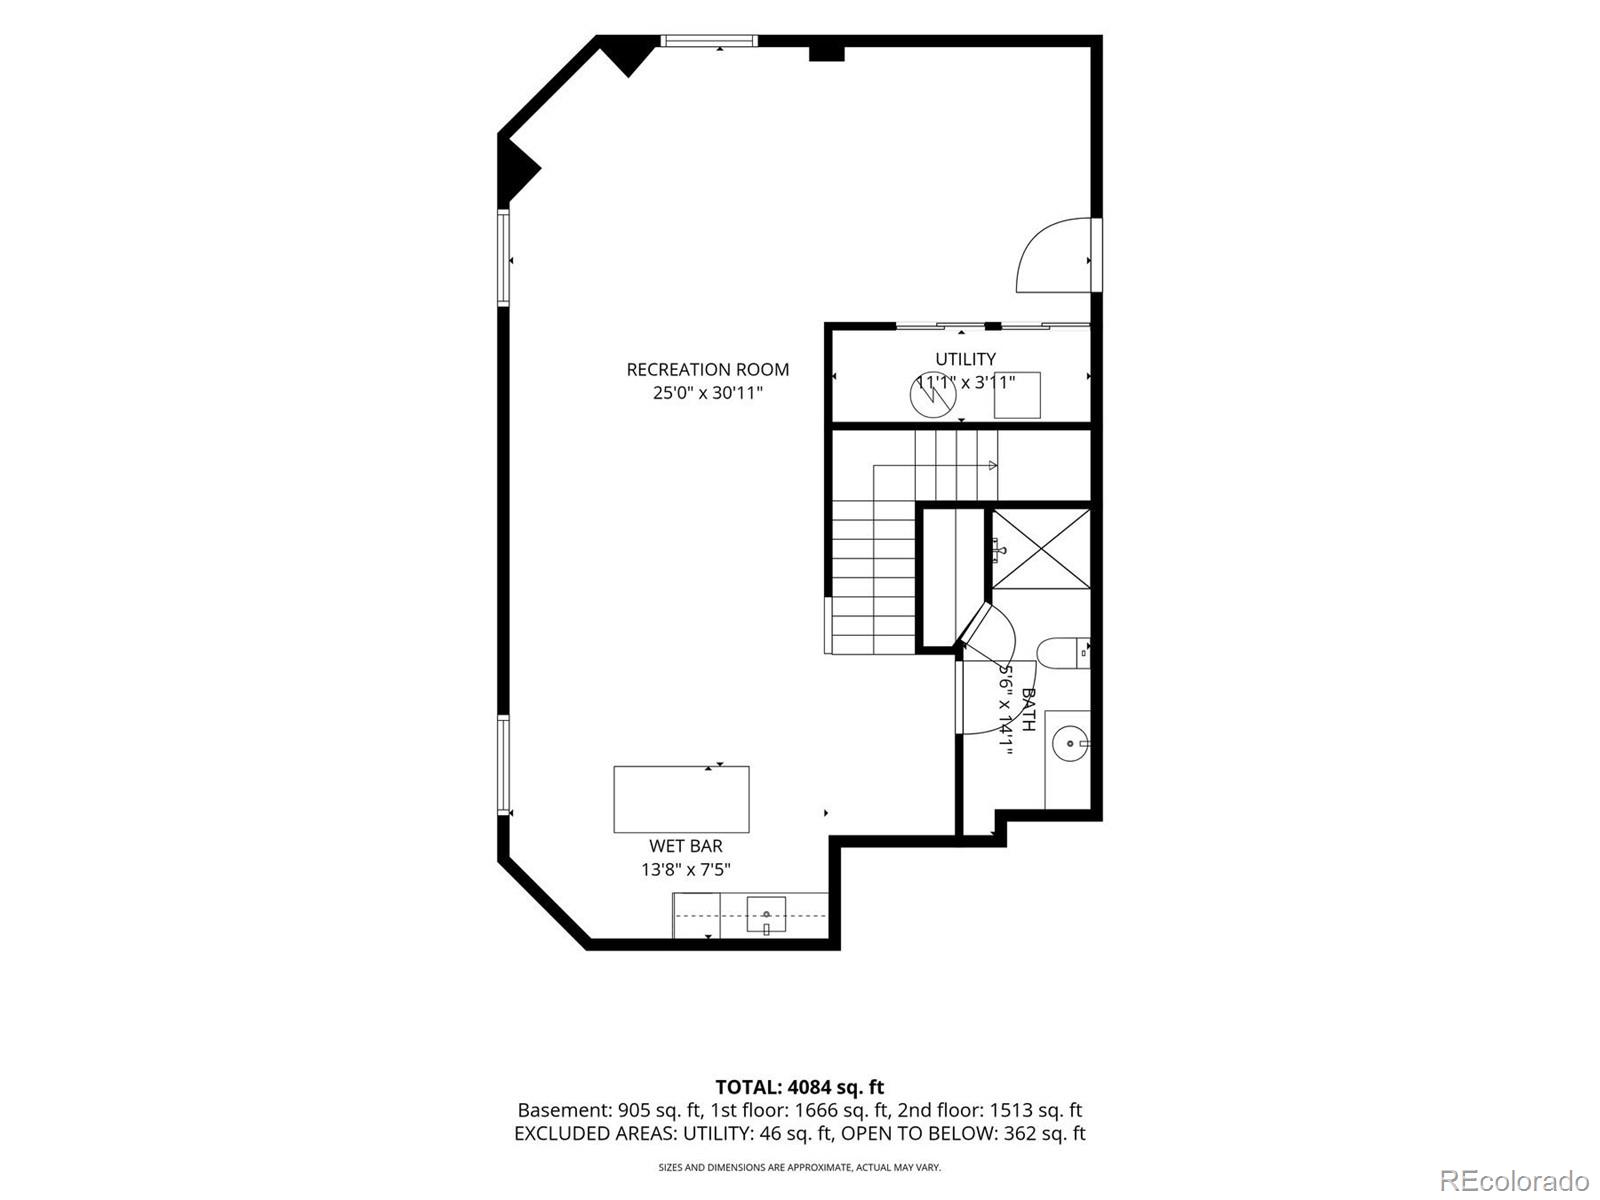
The finished basement currently serves as an impressive home gym but offers incredible flexibility for an additional family room, recreation space, media room, or combination of uses. Carpet padding remains beneath the gym flooring, making it easy to transition the space to suit your needs.

With newer carpet, beautifully maintained hardwood floors, generous living spaces, abundant natural light, and a versatile floor plan, this meticulously cared-for home is truly move-in ready and an exceptional opportunity to enjoy all that Highlands Ranch has to offer.

9/5/2026 10:00AM - 12:00PM MDT

9/6/2026 12:00PM - 2:00PM MDT

4
beds

5
baths

4,237 Sq.Ft. LIVING AREA

8,712 Sq.Ft. lot

Julie Kalo

Julie Kalo

Features & Amenities

Interior

  • total bedrooms4
  • Total bathrooms5
  • full bathrooms3
  • three quarter bathrooms2
  • Laundry room Sink, In Unit
  • Flooring Carpet, Tile, Wood
  • Fireplace Family Room, Gas
  • APPLIANCES Dishwasher, Disposal, Double Oven, Dryer, Microwave, Range, Refrigerator, Sump Pump, Washer
  • other interior Features Butcher Counters, Ceiling Fan(s), Eat-in Kitchen, Entrance Foyer, Five Piece Bath, Granite Counters, High Ceilings, Jack Jill Bathroom, Kitchen Island, Open Floorplan, Pantry, Primary Suite, Radon Mitigation System, Smoke Free, Vaulted Ceiling(s), Walk-In Closet(s), Wet Bar

Area & Lot

  • Status For Sale
  • OPEN HOUSE

    9/5/2026 10:00AM - 12:00PM MDT

    9/6/2026 12:00PM - 2:00PM MDT

  • Living Area4,237 Sq.Ft.
  • Total Area4,237 Sq.Ft.
  • Lot Area8,712 Sq.Ft.
  • MLS® ID8675793
  • TypeResidential
  • YEAR BUILT1999
  • NeighborhoodHighlands Ranch
  • Elementary SchoolRedstone
  • Middle SchoolRocky Heights
  • High SchoolRock Canyon
  • School DistrictDouglas RE-1

Exterior

  • STORIES2
  • Garage Space3.0
  • water SourcePublic
  • roofComposition
  • lot featuresLandscaped, Sprinklers In Front, Sprinklers In Rear
  • parkingConcrete
  • HEAT TYPEForced Air, Natural Gas
  • AIR CONDITIONINGCentral Air
  • sewerPublic Sewer
  • SubstructureStructural
  • HOA AmenitiesClubhouse, Fitness Center, Park, Playground, Pool, Spa/Hot Tub, Tennis Court(s), Trail(s)
  • security FeaturesCarbon Monoxide Detector(s), Radon Detector, Smoke Detector(s)
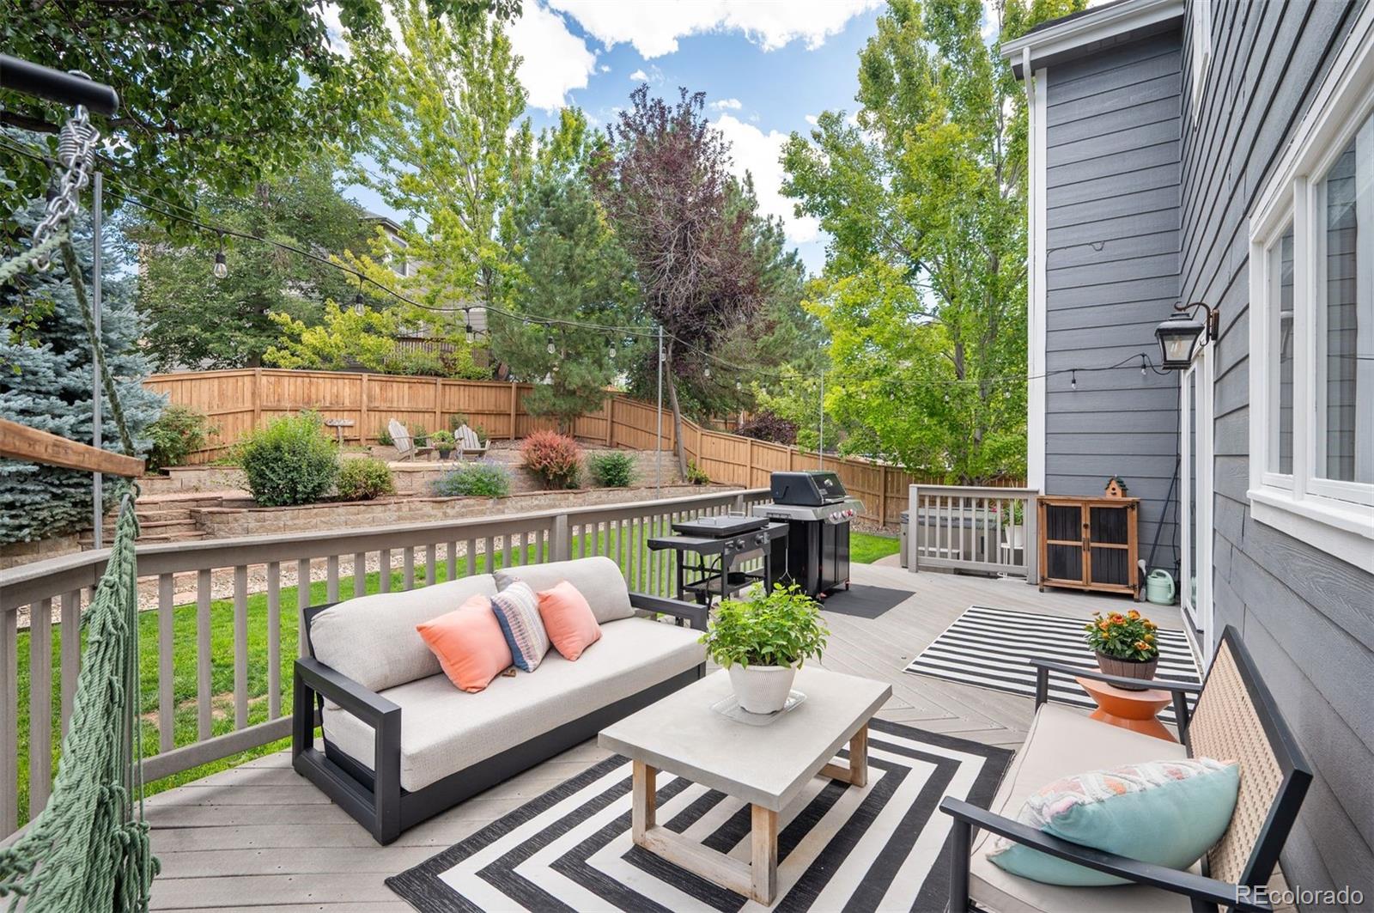
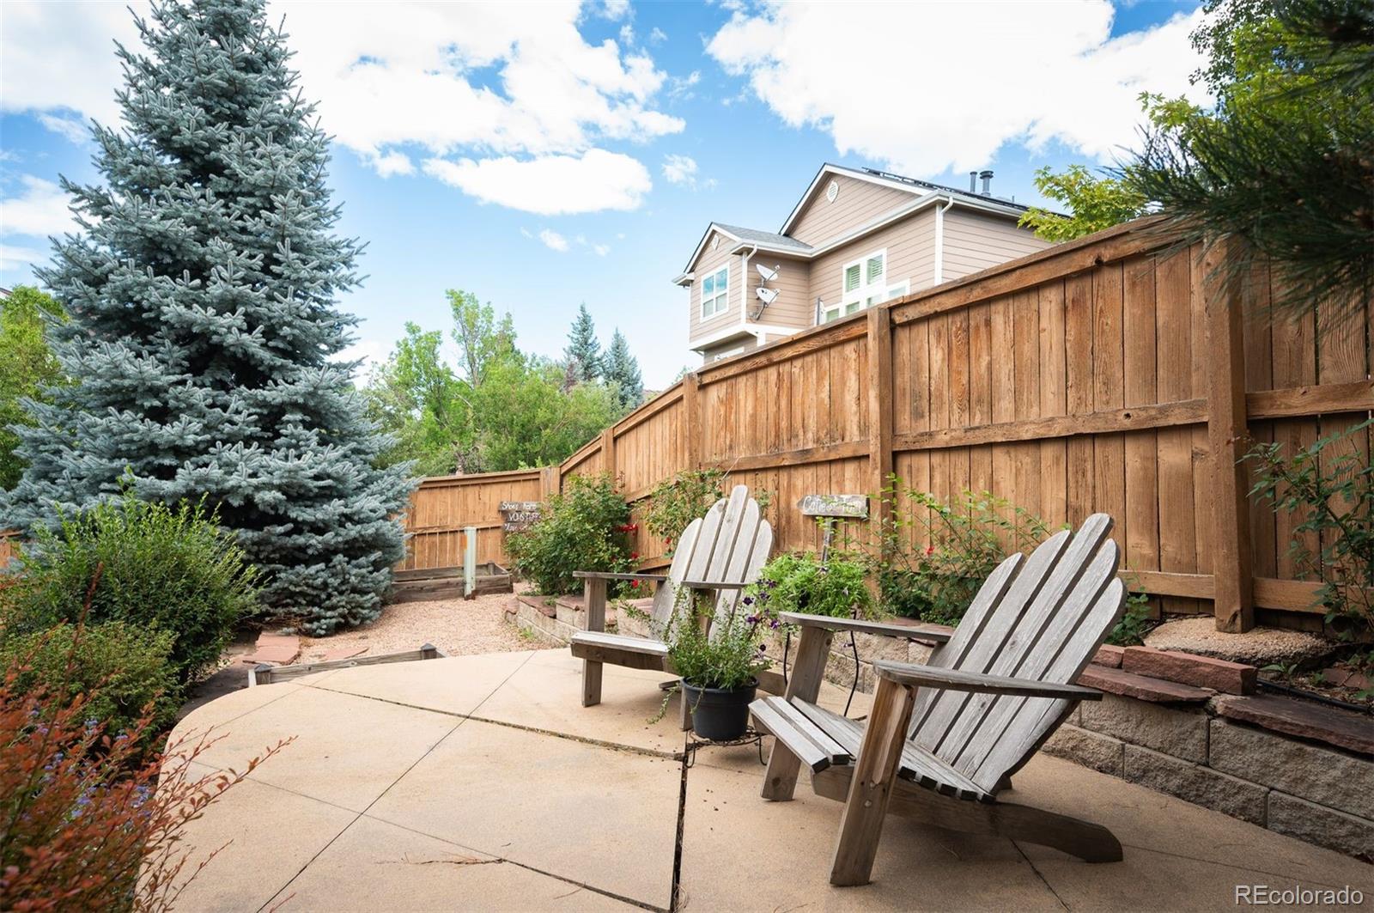
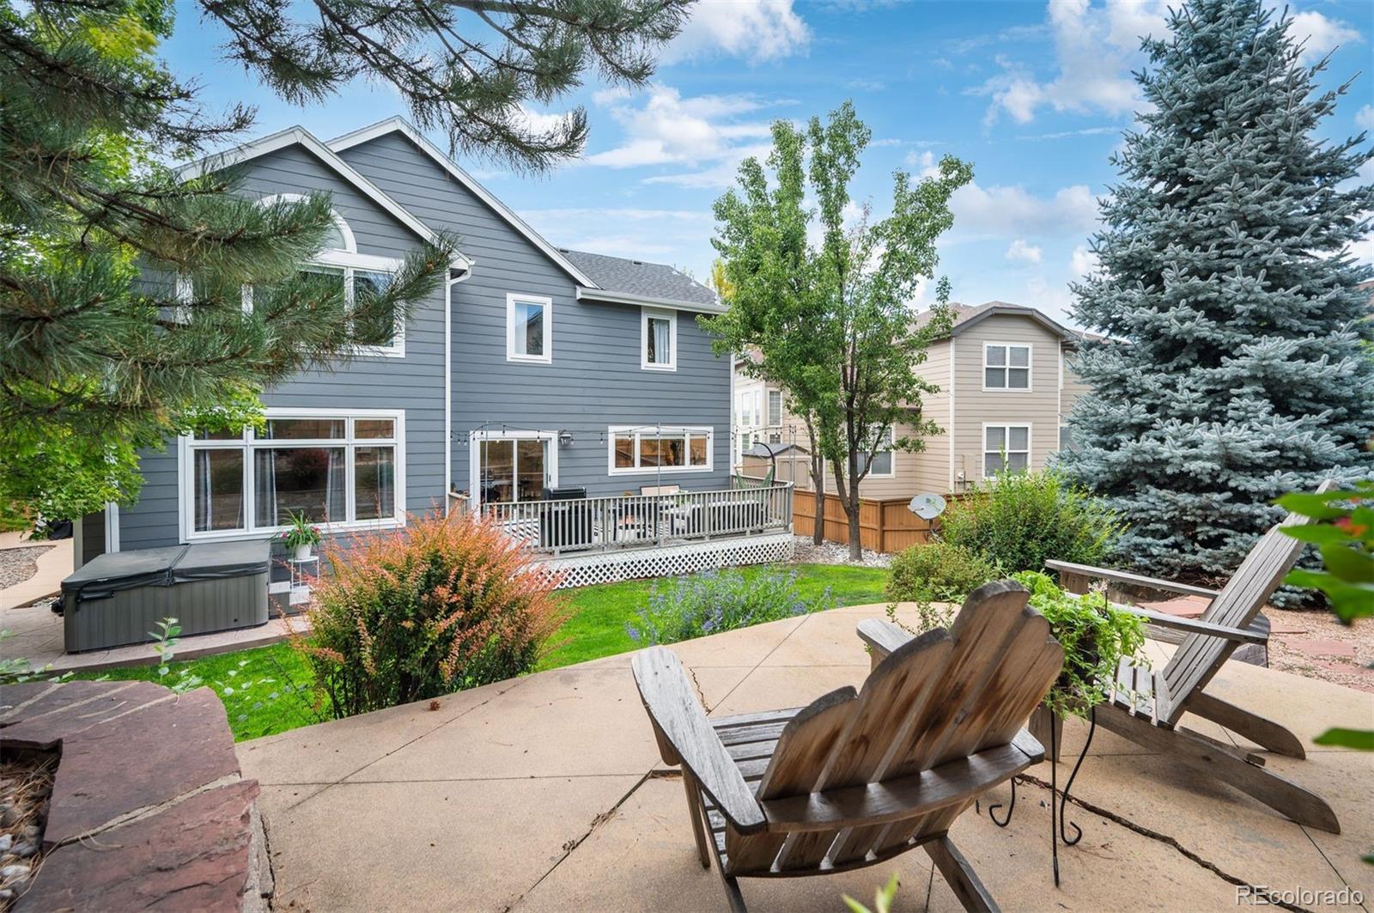
  • other exterior FeaturesGarden, Private Yard, Rain Gutters, Spa/Hot Tub

Financial

  • Sales Price$1,015,000
  • Real Estate Tax $6,191/yr
  • HOA $171/3 mos
  • Zoning PDU
image

Schedule a Showing

We would love to show you our beautiful property. Please select your preferred date and time below. An agent will be in touch shortly to confirm your appointment.

Schedule a Showing

We would love to show you our beautiful property. Please select your preferred date and time below. An agent will be in touch shortly to confirm your appointment.

Thank you for your interest in 10182 Knoll Circle, Littleton, CO 80130. We are reviewing your request and will be in touch shortly!

Mortgage Calculator

Estimate your monthly mortgage payment, including the principal and interest, property taxes, and HOA. Adjust the values to generate a more accurate rate.

All estimates are provided for informational purposes only. Actual amounts may vary.
$0,000 Your Payment 20 15 65
$0,000 Your Payment

Highlands Ranch

Explore

Work With Us

We respect the life-altering decisions that accompany residential real estate transactions and are committed to work with you in a durable relationship that results in treasured memories.
Follow Us