Search
1271 Buffalo Ridge Road
SEE ALL PHOTOS
1271 Buffalo Ridge Road
Sold

1271 Buffalo Ridge Road

1271 Buffalo Ridge Road, Castle Rock, CO 80108

$1,738,000
OPEN HOUSE Saturday 22nd August, 12pm-2pm. Come experience the peace and tranquility of this beautiful home.

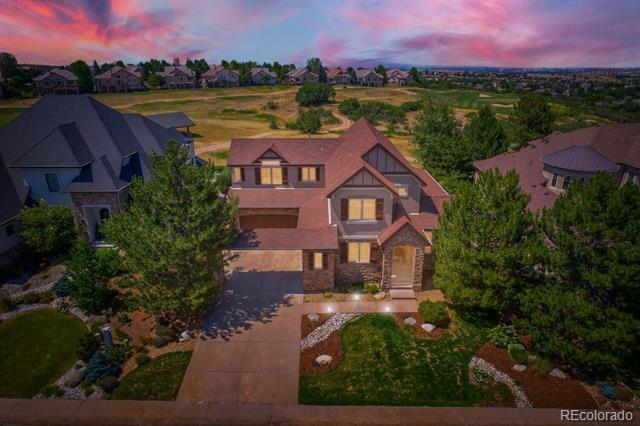
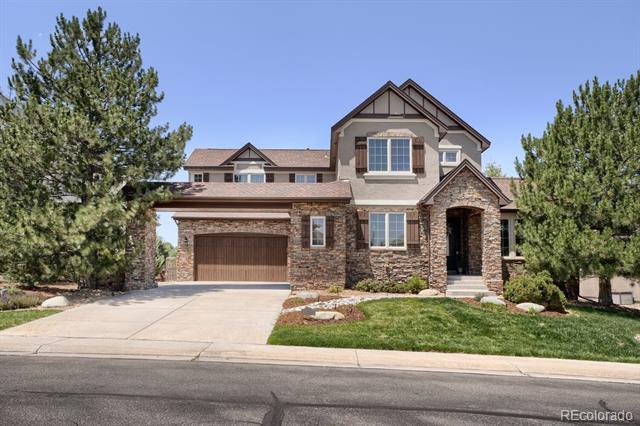
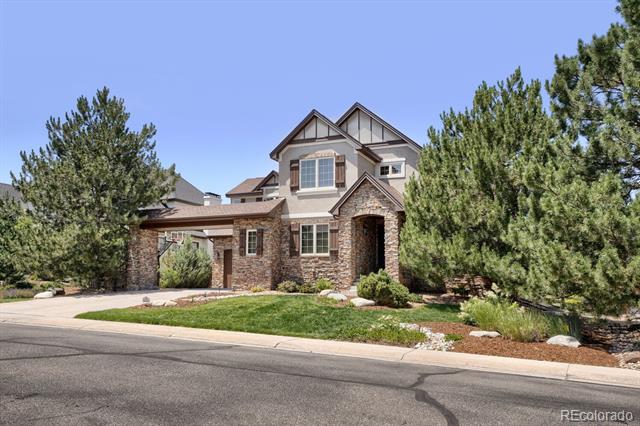
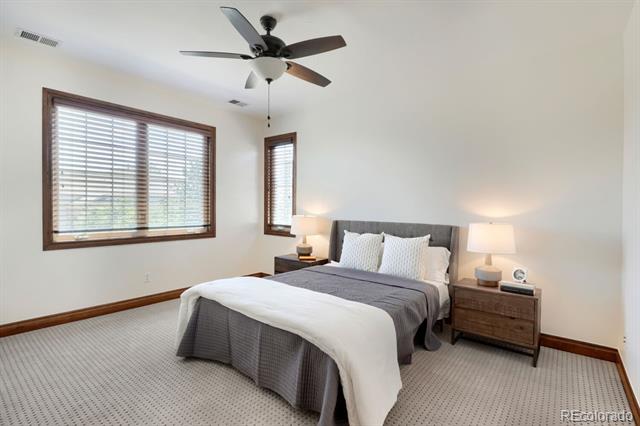
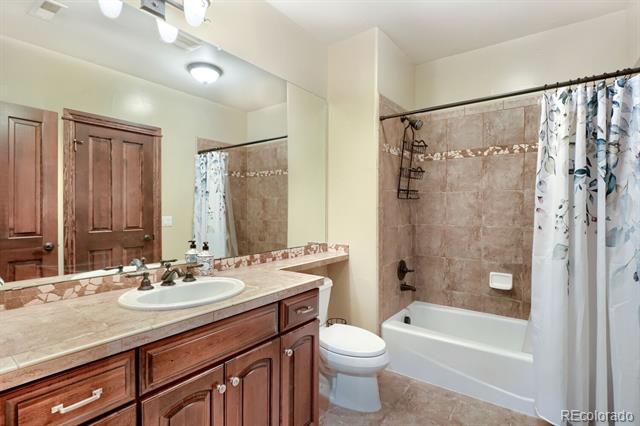
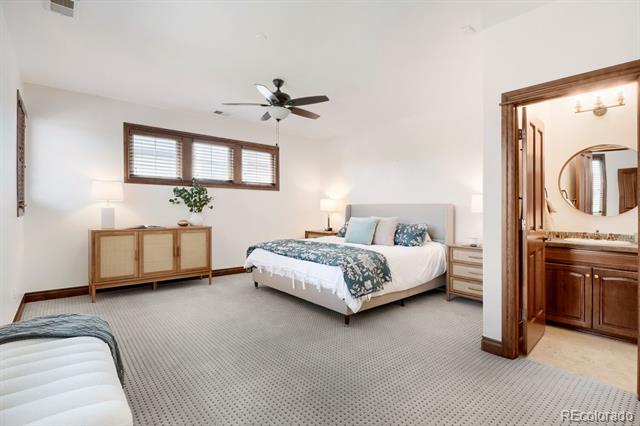
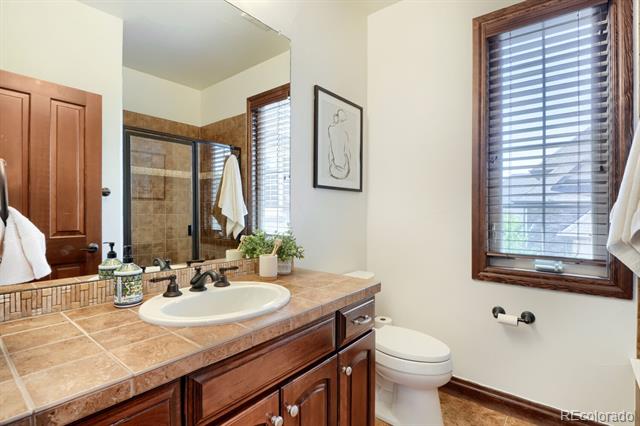
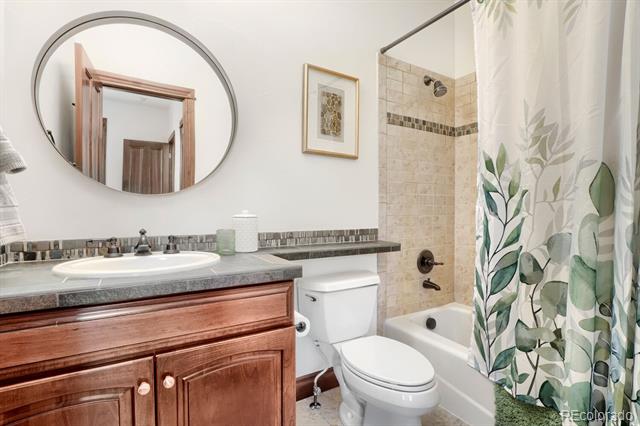
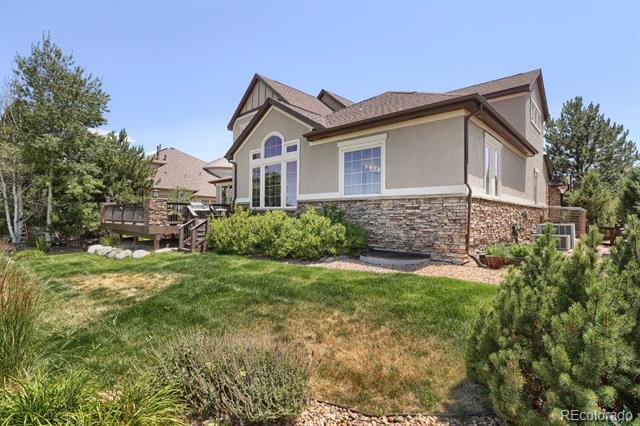
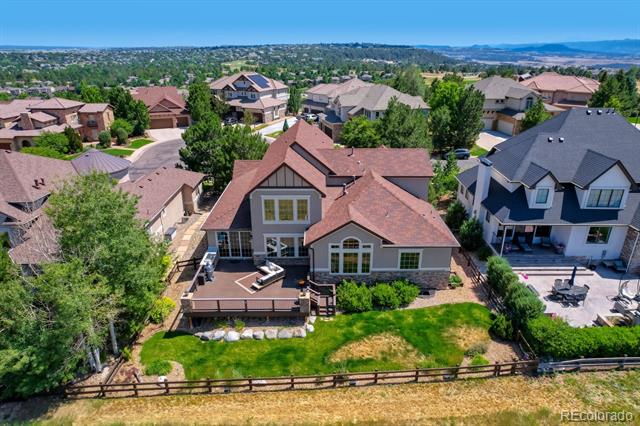
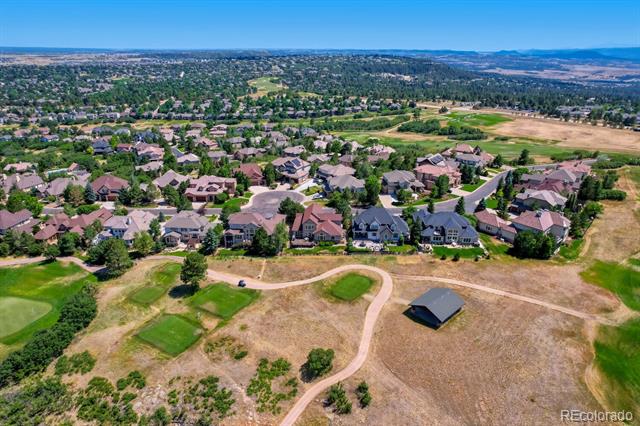
Welcome to this exceptional mountain-style luxury residence located in the highly coveted community of Estates at Buffalo Ridge. Perfectly balancing sophisticated design with natural beauty, this expansive 5-bedroom, 5-bathroom home spans 5,796 square feet of meticulously crafted living space.

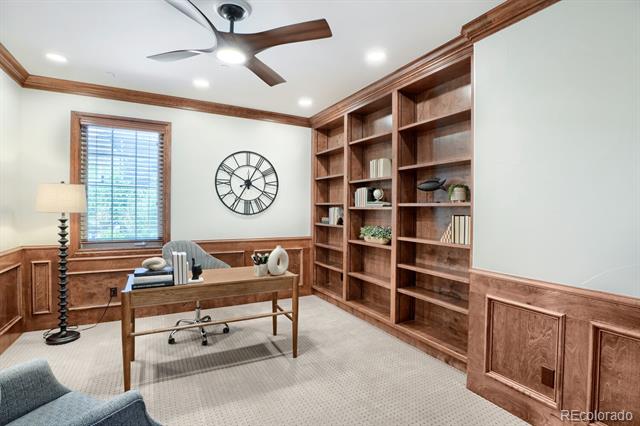
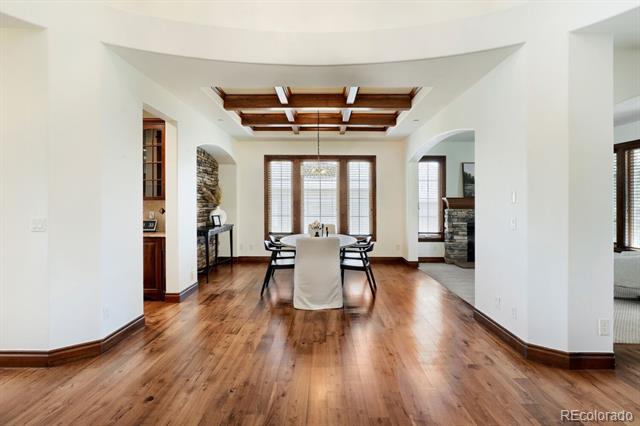
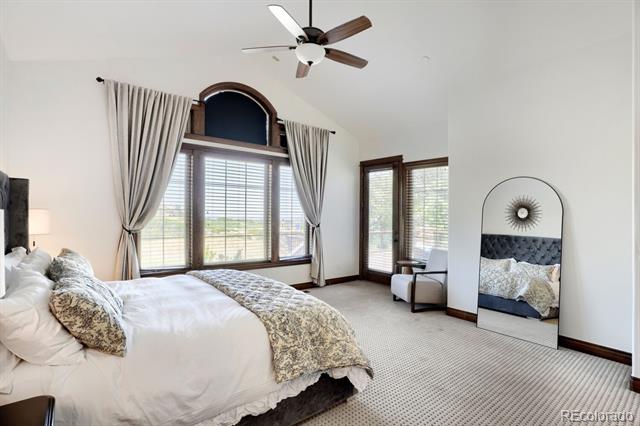
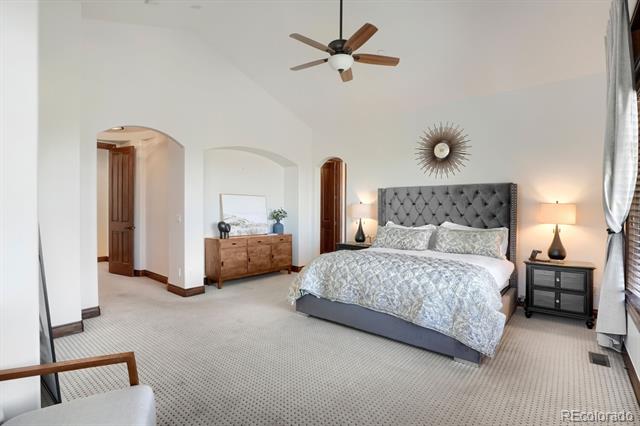
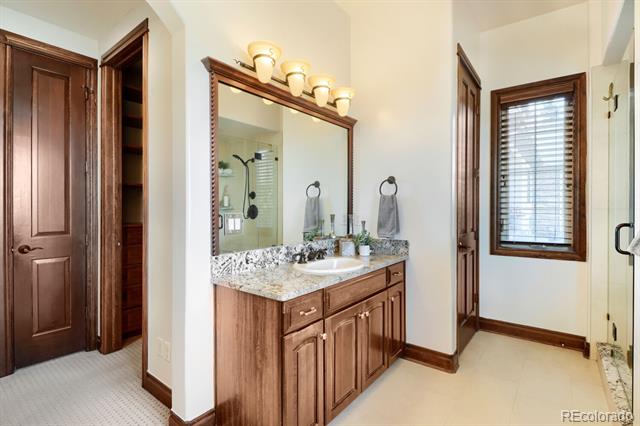
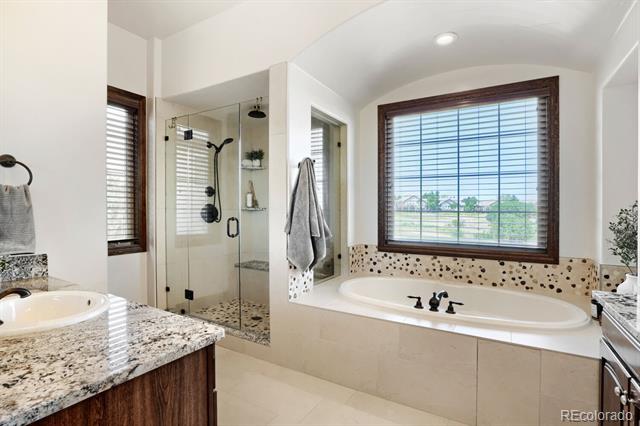
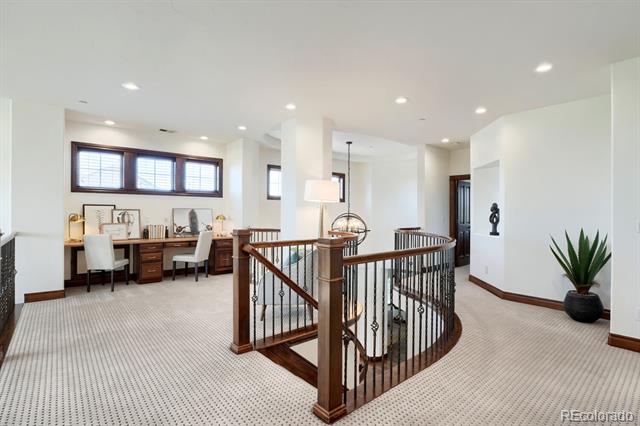
Luxurious main level primary suite--a private, main-level sanctuary complete with a spa-like five-piece bathroom and an expansive walk-in closet--the main floor also hosts a quiet private home office and an elegant formal dining room.

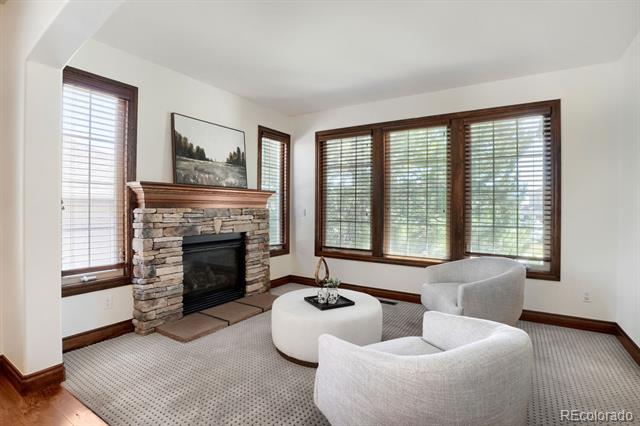
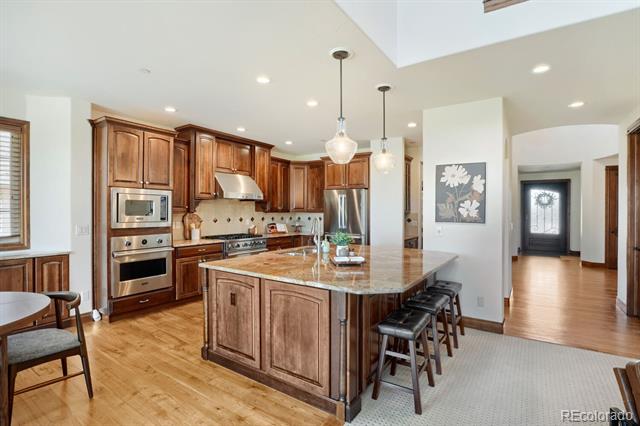
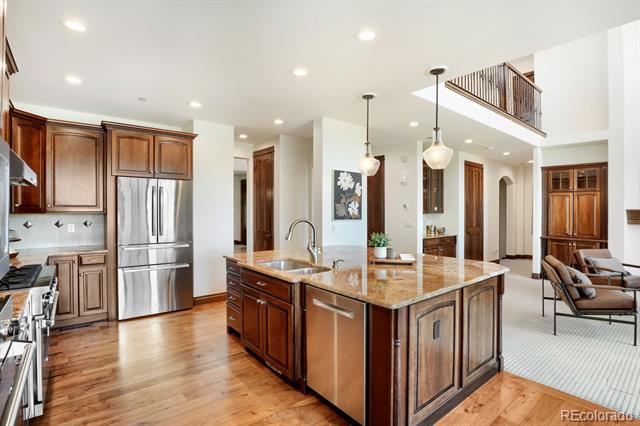
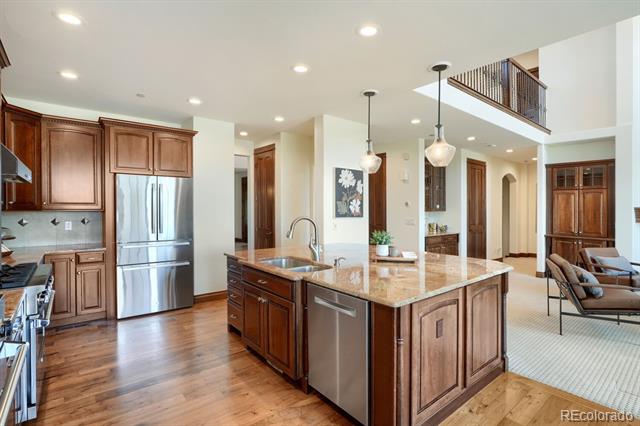
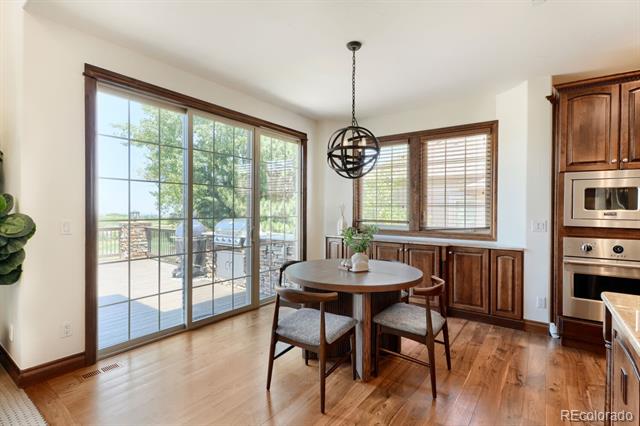
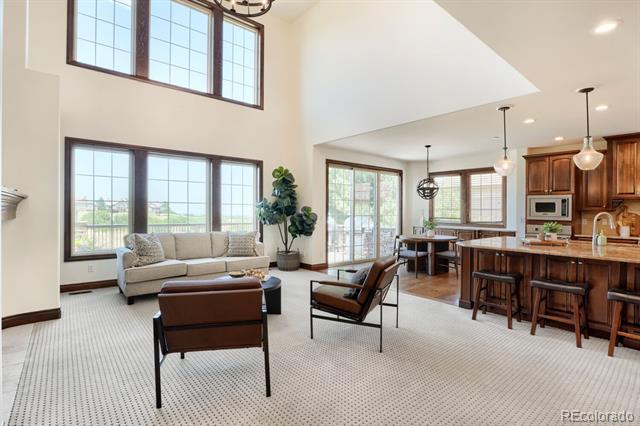
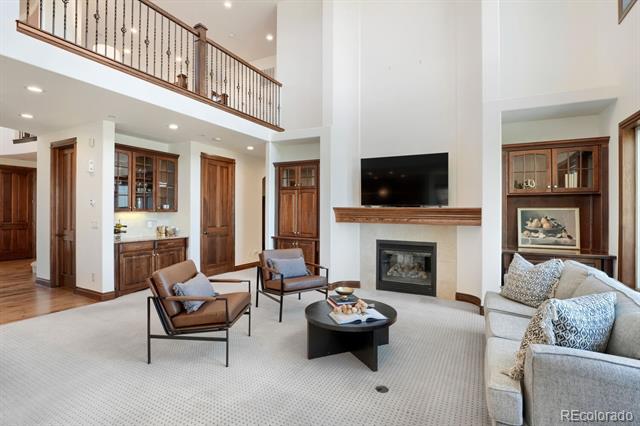
The heart of the home features a spectacular chef's kitchen equipped with top-of-the-line appliances, a massive center island perfect for gatherings, and an adjacent walk-in pantry. The kitchen flows seamlessly into a magnificent, sun-drenched great room characterized by soaring high ceilings, a cozy fireplace, and oversized windows that frame the surrounding landscape.

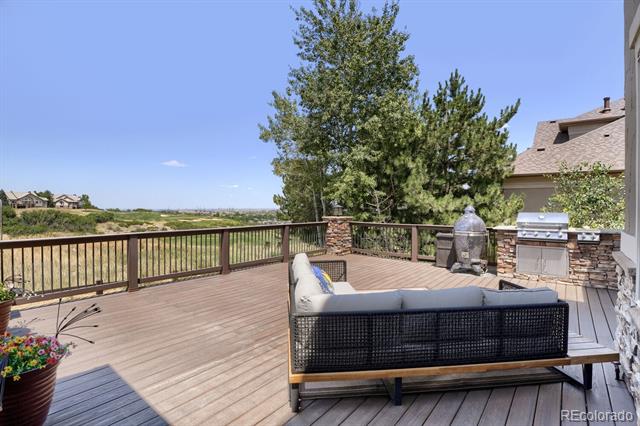
Step out onto the expansive, upgraded TimberTech deck to experience Colorado outdoor living at its absolute finest, boasting spectacular, unrivaled sunrises over the DTC horizon. This premium outdoor space features a fully equipped outdoor kitchen, making it an incredible venue for hosting summer barbecues while taking in the views and watching local wildlife.

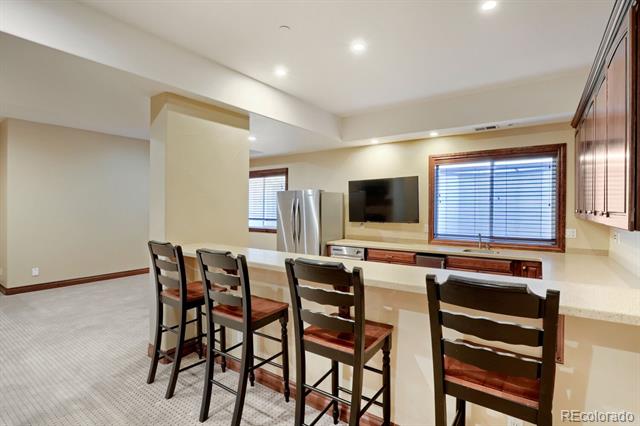
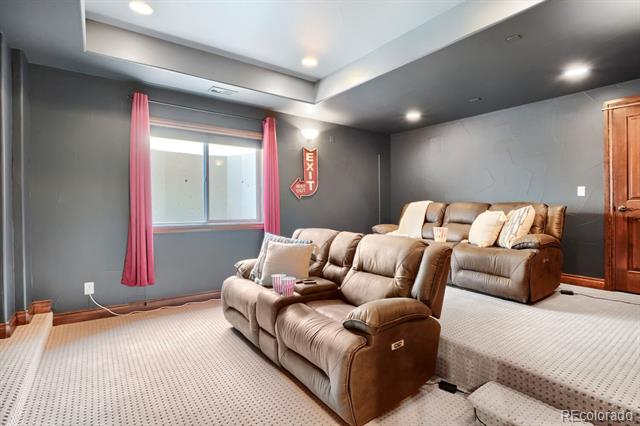
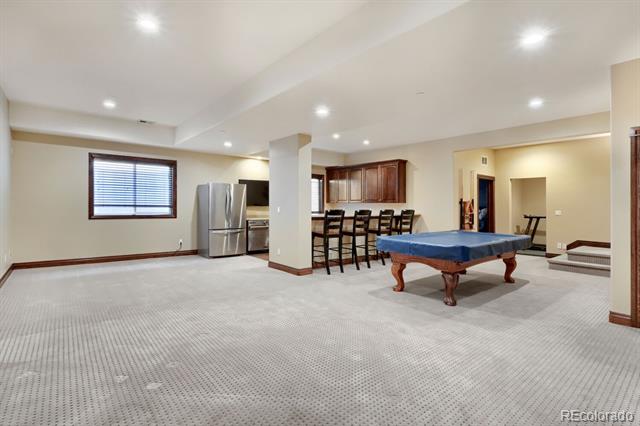
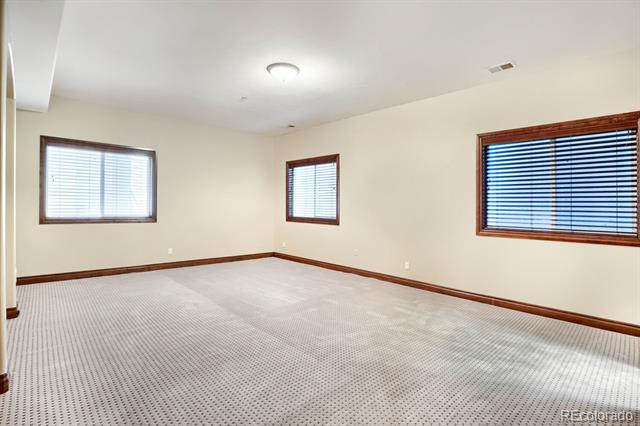
The fully finished basement serves as a premier entertainment hub or a perfect multi-generational living suite. It boasts a 5th bedroom (currently used as a theater room), an expansive recreation space accommodating a pool table and multiple TVs, a full kitchenette outfitted with a refrigerator, dishwasher, ice maker, and wine fridge, and a private, oversized lower-level guest suite.

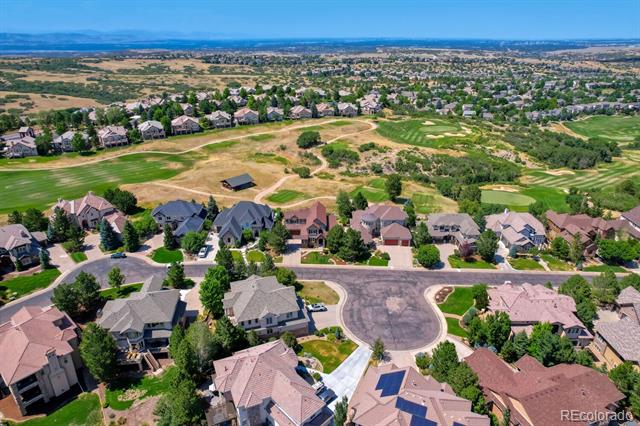
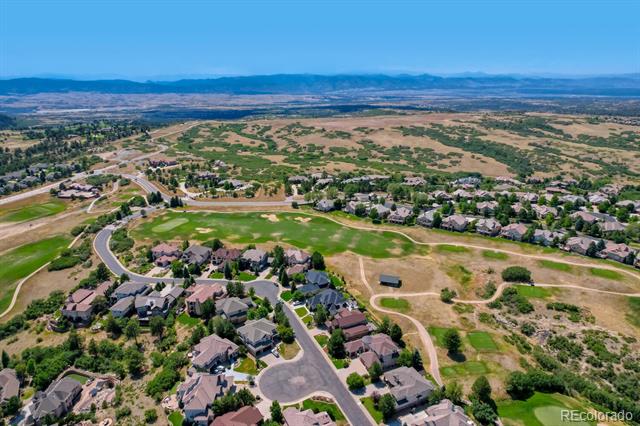
This property offers more than just a home--it delivers an extraordinary lifestyle just minutes from Denver, premier golf courses, and open-space trails.

5
beds

4
baths

5,770 Sq.Ft. LIVING AREA

9,627 Sq.Ft. lot

Features & Amenities

Interior

  • total bedrooms5
  • Total bathrooms4
  • full bathrooms2
  • three quarter bathroom1
  • half bathroom1
  • Flooring Carpet, Tile, Wood
  • Fireplace Basement, Family Room, Living Room
  • APPLIANCES Bar Fridge, Dishwasher, Disposal, Dryer, Gas Water Heater, Microwave, Range, Range Hood, Refrigerator, Self Cleaning Oven, Washer
  • other interior Features Breakfast Nook, Built-in Features, Ceiling Fan(s), Central Vacuum, Eat-in Kitchen, Five Piece Bath, Granite Counters, High Ceilings, High Speed Internet, Kitchen Island, Primary Suite, Radon Mitigation System, Smoke Free, Walk-In Closet(s), Wet Bar

Area & Lot

  • Status Sold
  • Date Sold October 2, 2026
  • Living Area5,770 Sq.Ft.
  • Lot Area9,627 Sq.Ft.
  • MLS® ID2347297
  • TypeResidential
  • YEAR BUILT2006
  • NeighborhoodCastle Pines
  • Architecture StylesTraditional
  • Elementary SchoolTimber Trail
  • Middle SchoolRocky Heights
  • High SchoolRock Canyon
  • School DistrictDouglas RE-1

Exterior

  • STORIES2
  • Garage Space3.0
  • water SourcePublic
  • utilitiesCable Available, Electricity Connected, Internet Access (Wired), Natural Gas Connected, Phone Available
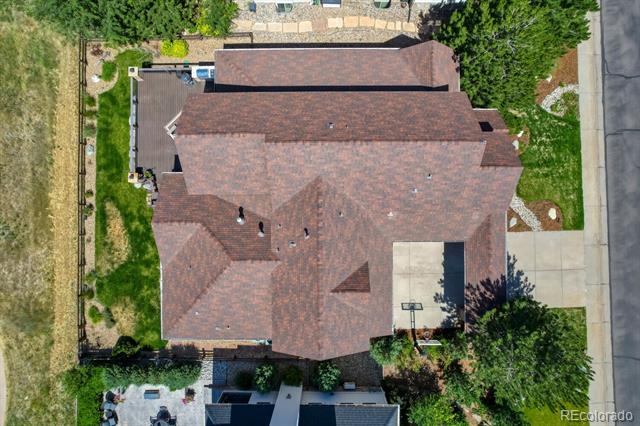
  • roofComposition
  • lot featuresOn Golf Course
  • HEAT TYPEForced Air
  • AIR CONDITIONINGCentral Air
  • sewerPublic Sewer
  • HOA AmenitiesGated, Pool
  • other exterior FeaturesGas Grill, Lighting, Rain Gutters

Financial

  • Sales Price$1,738,000
  • Real Estate Tax $10,745/yr
  • HOA $205/mo
View Virtual Tour

Castle Pines

Explore

Work With Us

We respect the life-altering decisions that accompany residential real estate transactions and are committed to work with you in a durable relationship that results in treasured memories.
Follow Us