Search

Leave a Message

Thank you for your message. We will be in touch with you shortly.

17106 Birds Foot Avenue
SEE ALL PHOTOS
17106 Birds Foot Avenue
Courtesy of LIV Sotheby's International Realty
Coming Soon

17106 Birds Foot Avenue

17106 Birds Foot Avenue, Parker, CO 80134

$925,000
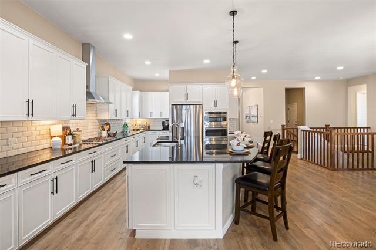
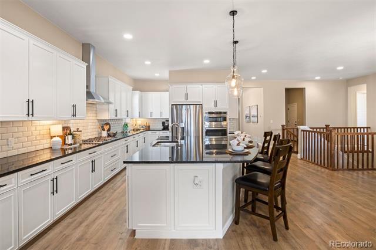
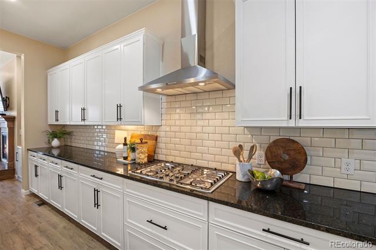
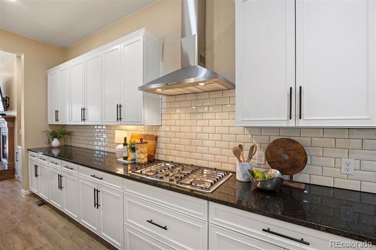
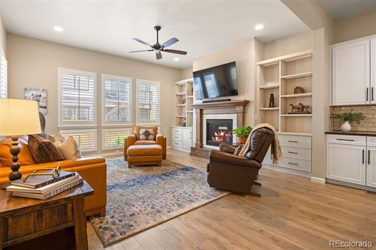
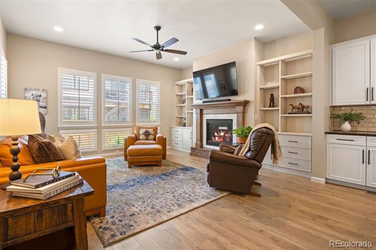
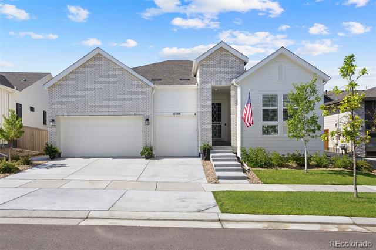
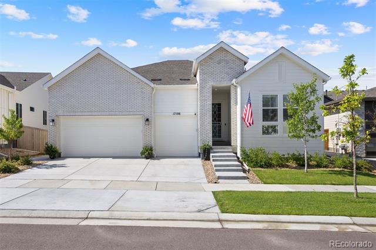
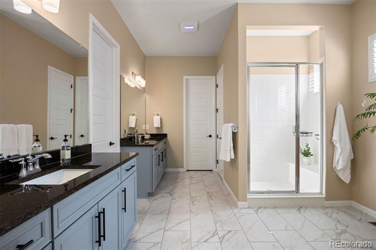
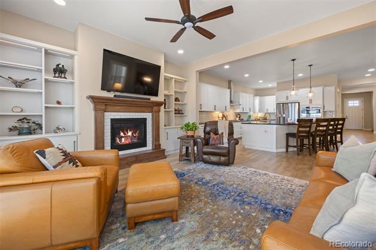
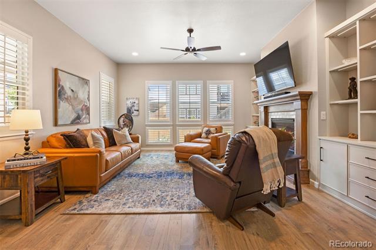
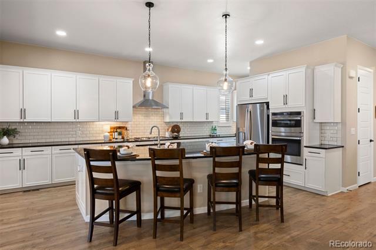
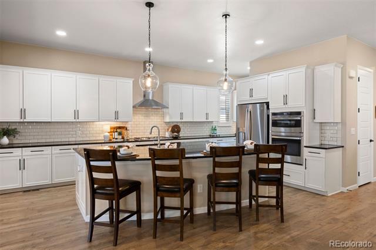
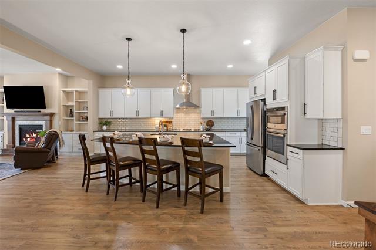
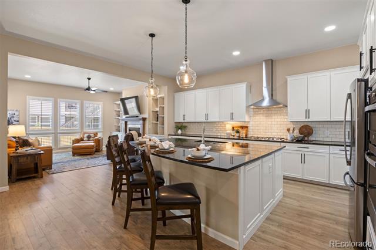
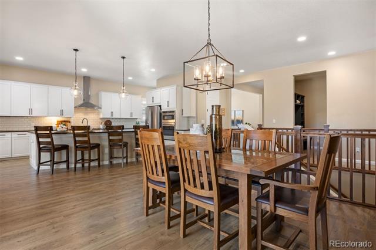
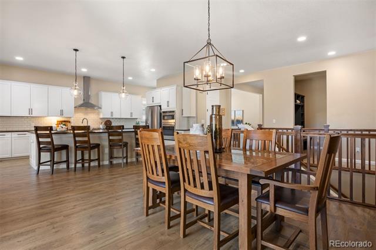
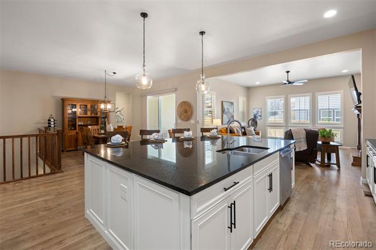
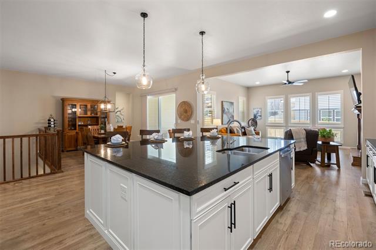
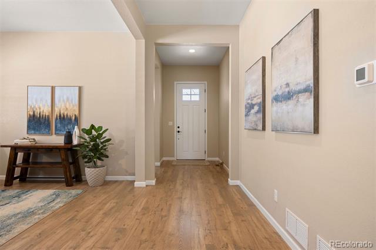
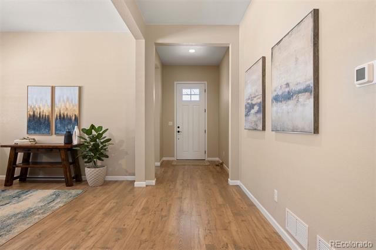
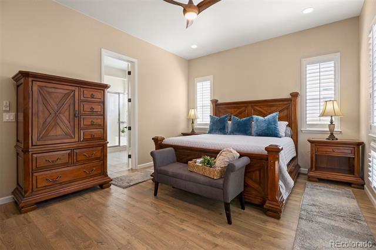
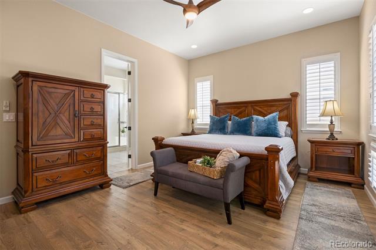
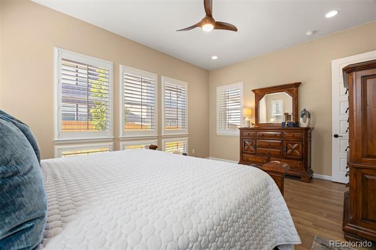
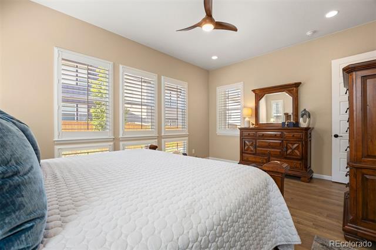
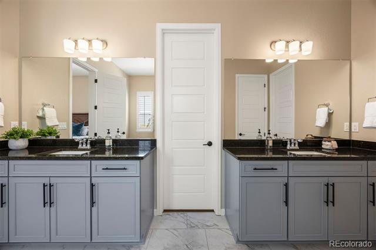
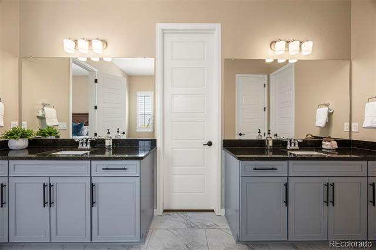
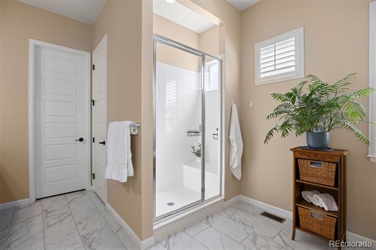
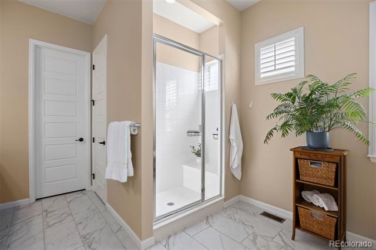
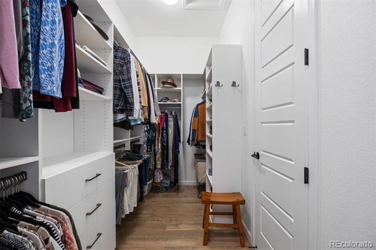
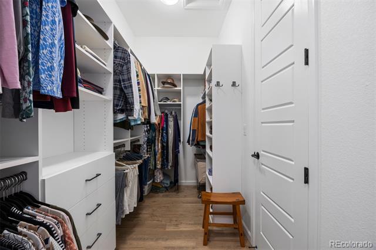
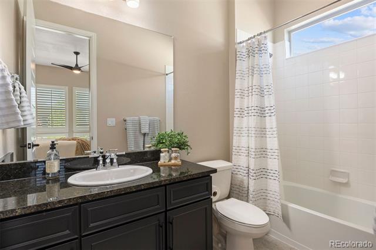
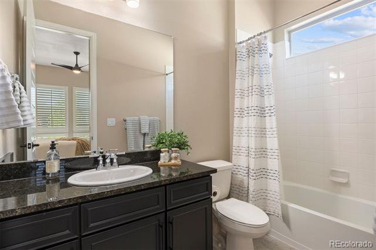
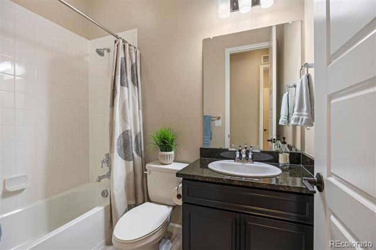
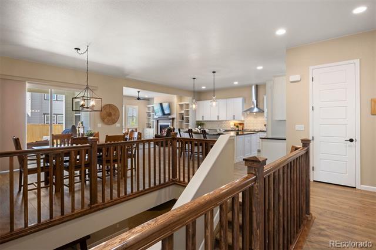
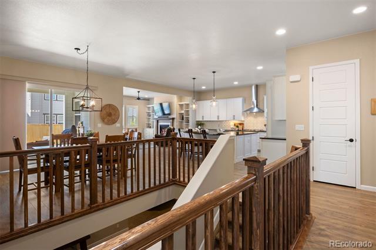
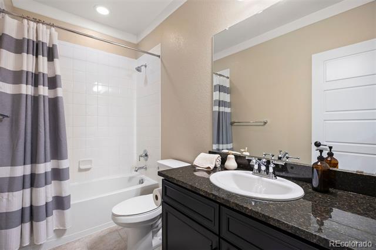
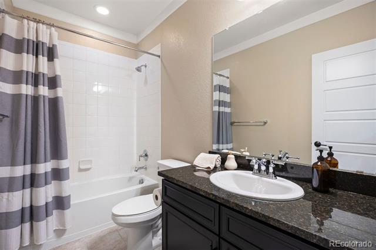
Welcome home to this beautifully designed 2023 Taylor Morrison-built ranch offering over 5,000 square feet of living space, with 3,963 square feet finished. This thoughtfully crafted Eldora model features 3 bedrooms and 3 full bathrooms on the main level, including a spacious primary suite with 2 custom walk-in closets. The open concept floorplan includes soaring 10-foot ceilings and tall windows to provide abundant natural light throughout. The gourmet kitchen is a true centerpiece of the home. It includes high-end GE appliances, an expansive center island, and abundant soft-close cabinetry with butlers/coffee area next to walk in pantry creating a refined and highly functional prep and storage space.
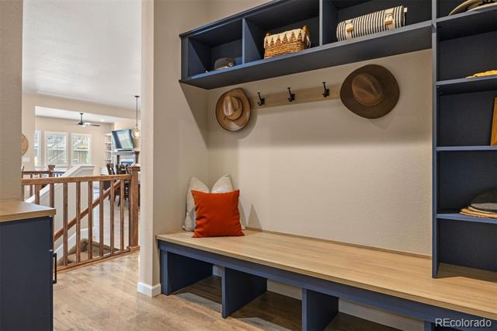
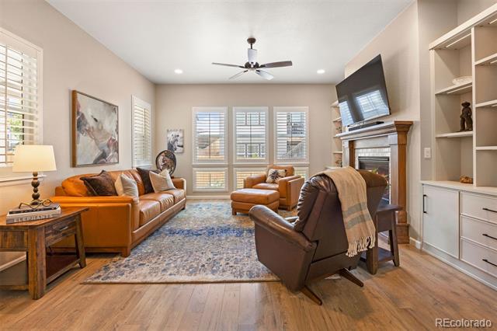
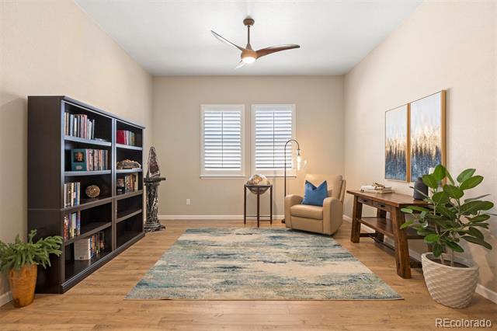
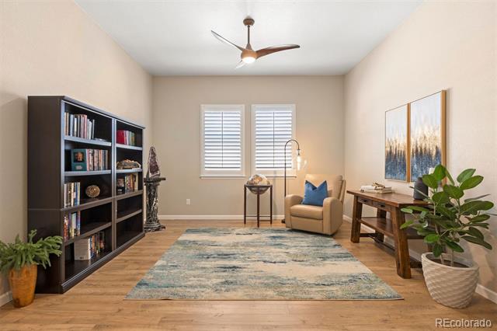
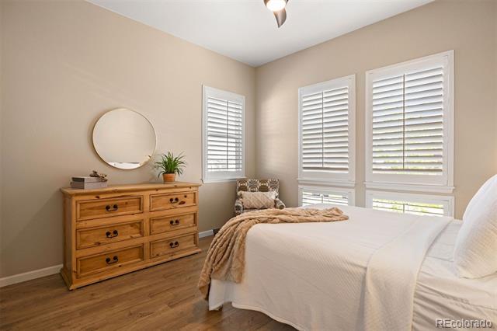
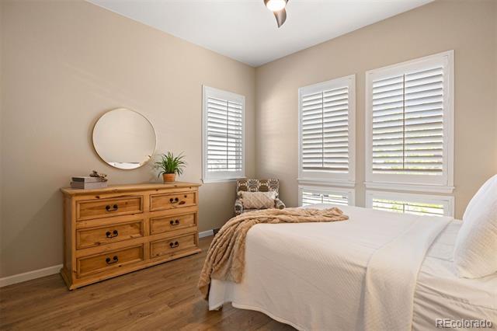
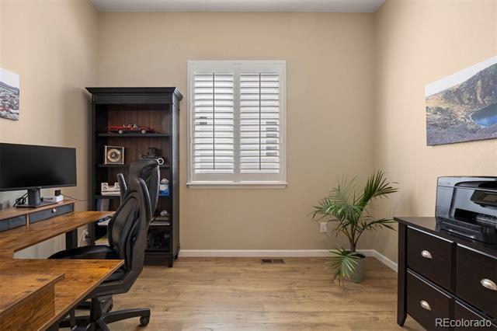
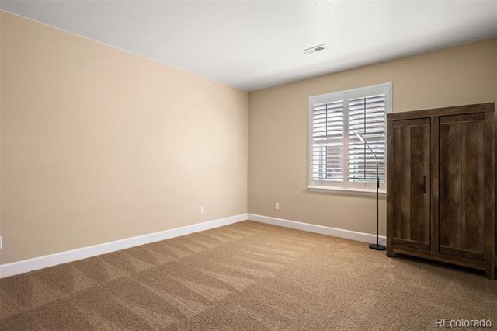
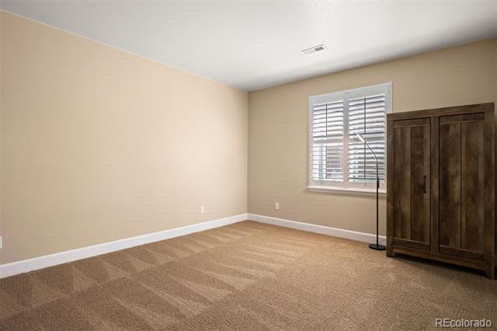
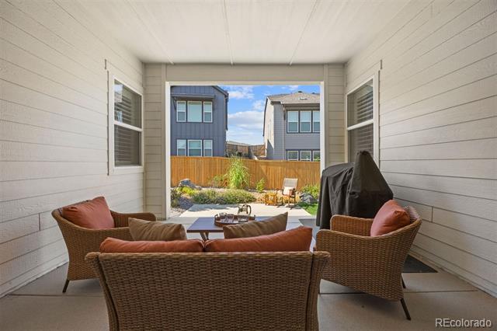
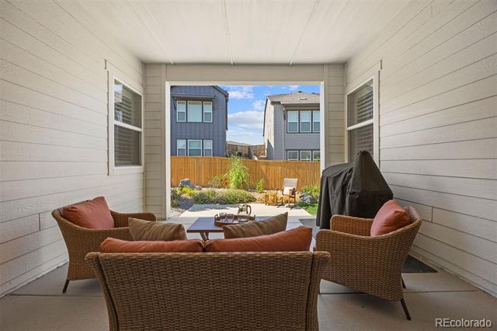
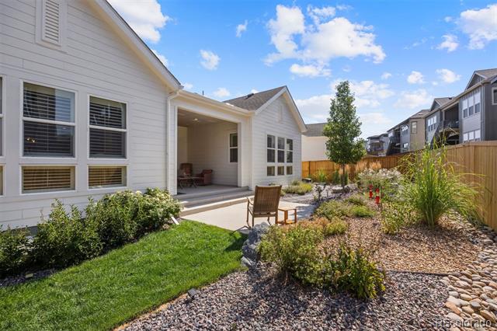
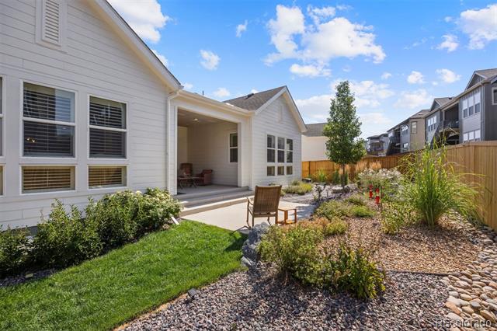
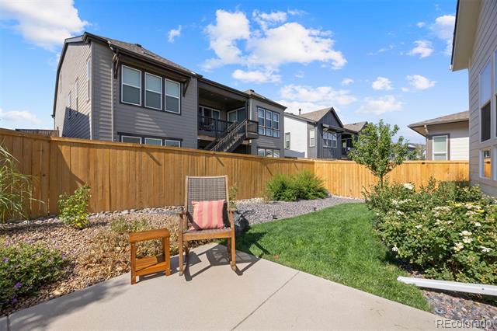
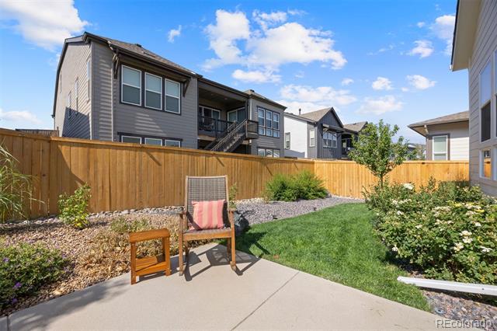
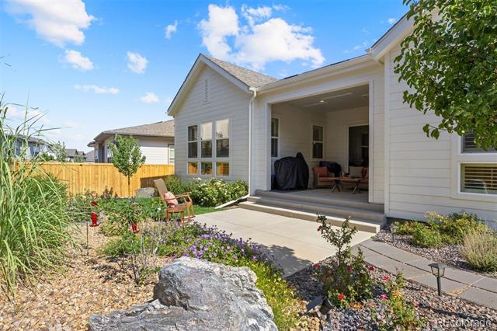
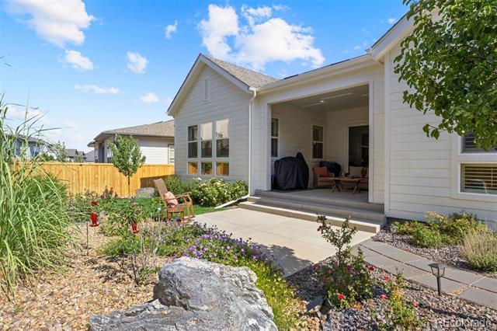
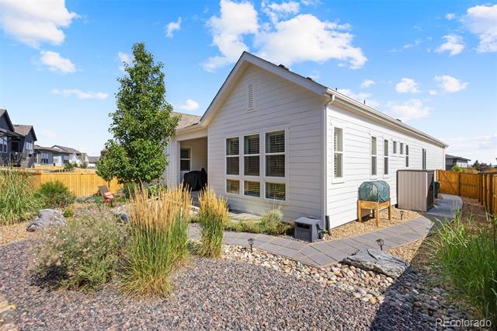
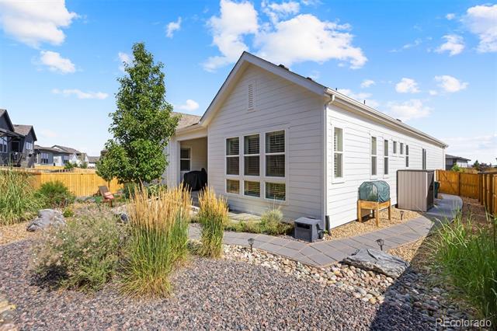
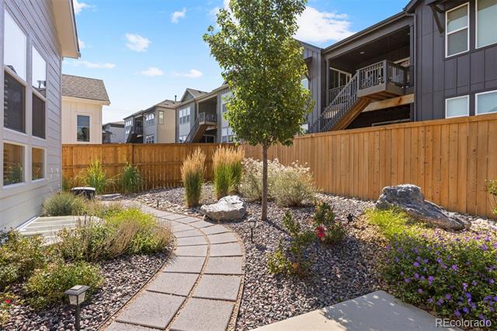
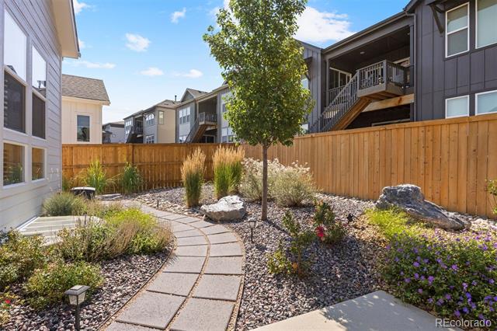
The homeowner has invested over $200,000 in upgrades including custom built in cabinets, engineered hardwoods throughout main level, plantation shutters in every room, professionally landscaped outdoor spaces, and lighting/ceiling fans. A detailed list will be provided in additional documents.
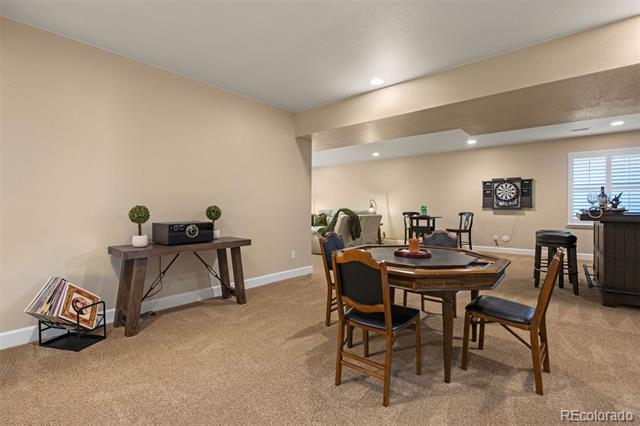
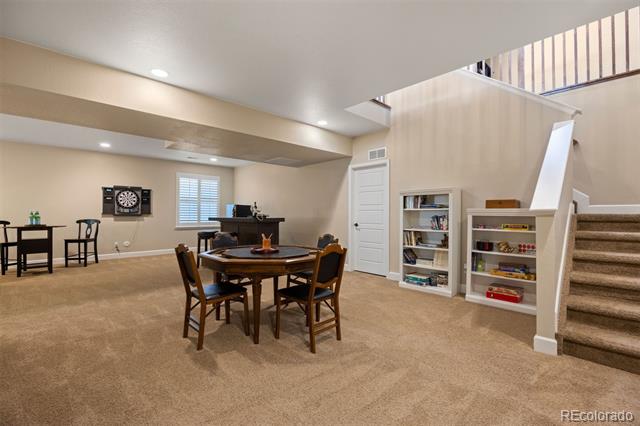
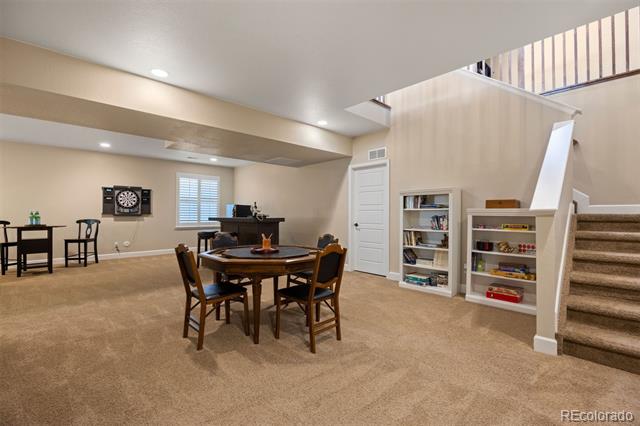
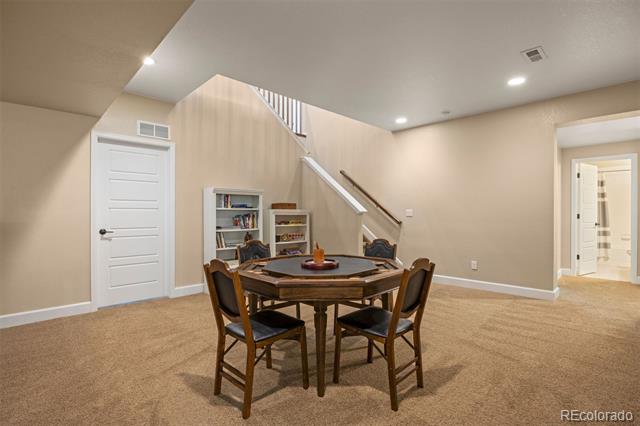
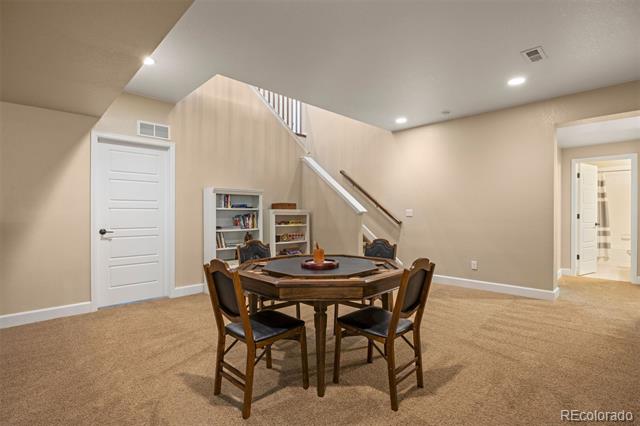
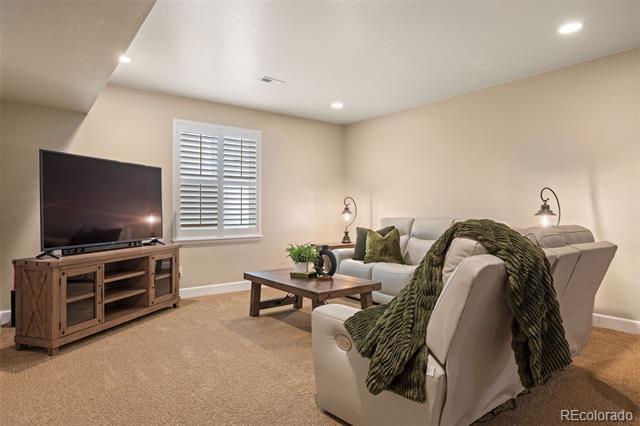
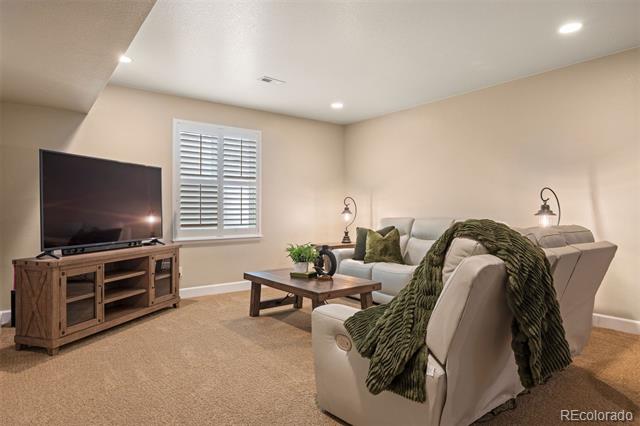
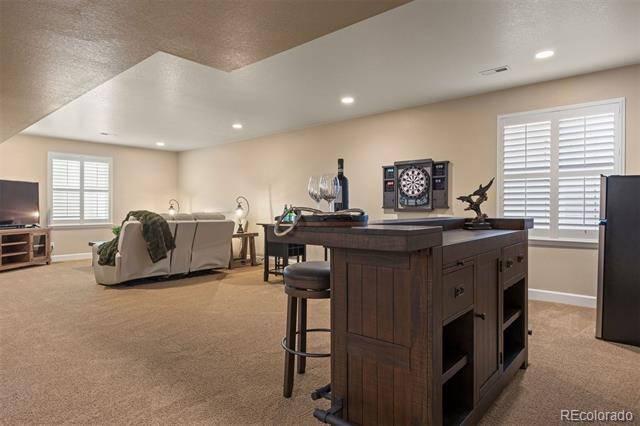
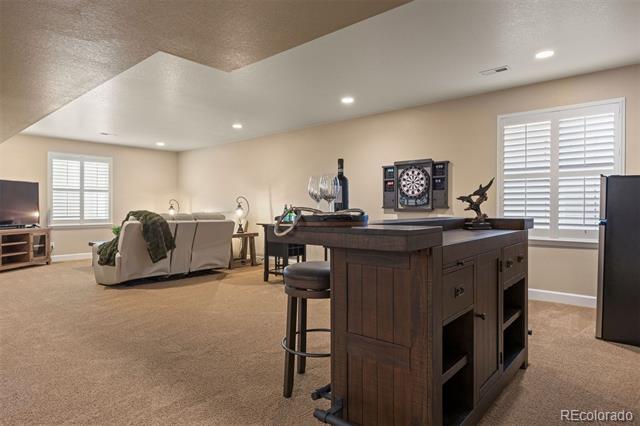
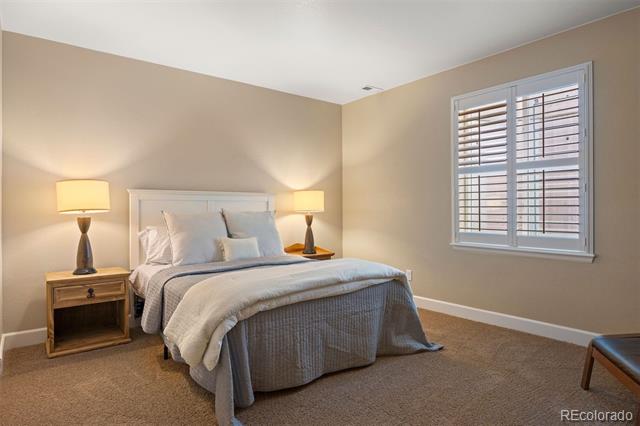
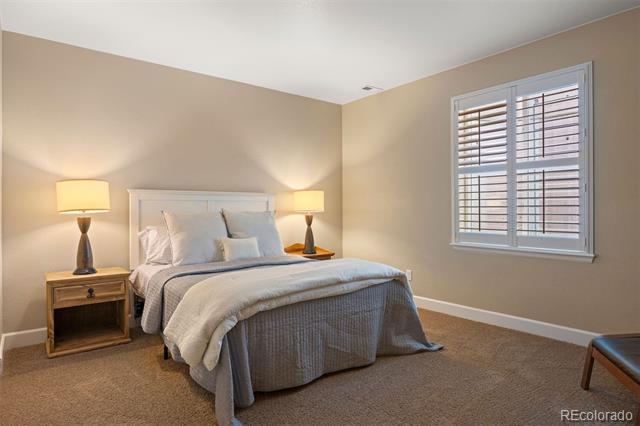
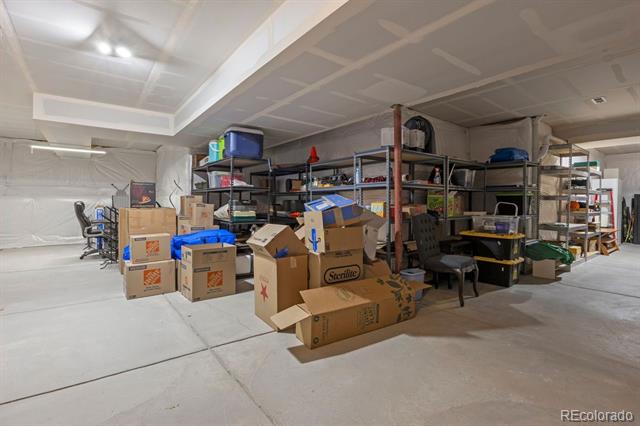
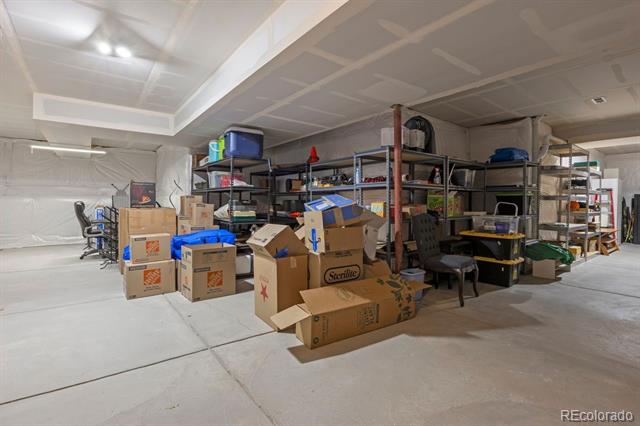
The fully finished lower level adds even more versatility with 2 additional bedrooms, 1 bathroom, and expansive flex space perfect for a home gym, media room, playroom, or guest/in-law retreat. There is also an unfinished area ready for your personal touch--ideal for a custom home theater, workshop, golf simulator and additional storage.
Designed with both comfort and functionality in mind, this home offers flexible living spaces to fit a variety of lifestyles, all while showcasing the quality and craftsmanship Taylor Morrison is known for. The sought-after Trails at Crowfoot community, residents enjoy over 100 acres of open space, walking and biking trails, neighborhood pool, and The Trails Great Park featuring sports fields, tennis/pickleball courts, basketball, playgrounds, and a 9-hole disk golf course. You truly must walk this home to appreciate all it has to offer-schedule your showing today.

8/8/2026 11:00AM - 1:00PM MDT

5
beds

4
baths

5,038 Sq.Ft. LIVING AREA

7,667 Sq.Ft. lot

Meghan Metzler

Meghan Metzler

Features & Amenities

Interior

  • total bedrooms5
  • Total bathrooms4
  • full bathrooms3
  • three quarter bathroom1
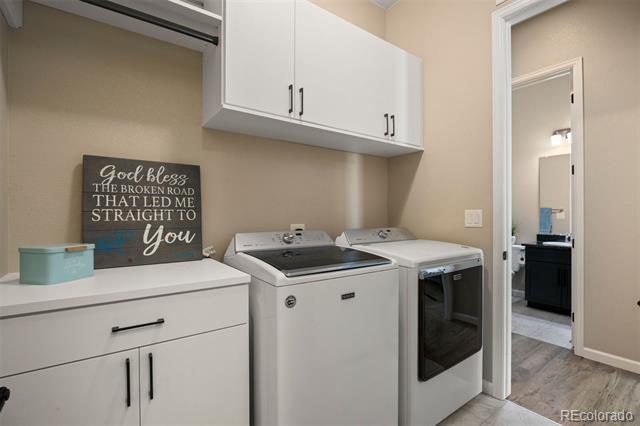
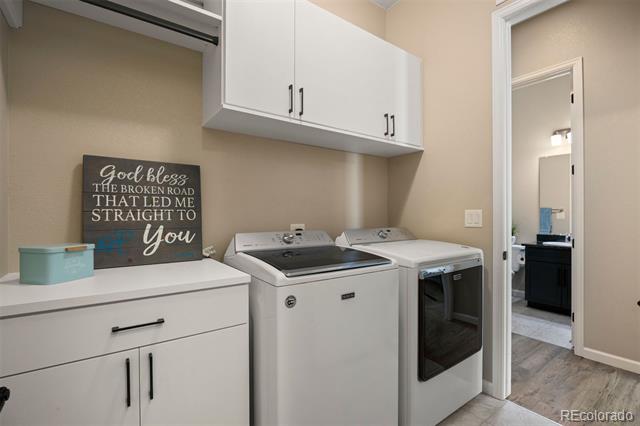
  • Laundry room In Unit
  • Flooring Tile, Vinyl
  • Fireplace Family Room
  • APPLIANCES Convection Oven, Cooktop, Dishwasher, Disposal, Double Oven, Dryer, Gas Water Heater, Oven, Range, Range Hood, Refrigerator, Self Cleaning Oven, Washer
  • other interior Features Built-in Features, Ceiling Fan(s), Eat-in Kitchen, Granite Counters, High Ceilings, In-Law Floorplan, Kitchen Island, Pantry, Primary Suite, Walk-In Closet(s)

Area & Lot

  • Status Coming Soon
  • OPEN HOUSE

    8/8/2026 11:00AM - 1:00PM MDT

  • Living Area5,038 Sq.Ft.
  • Total Area5,038 Sq.Ft.
  • Lot Area7,667 Sq.Ft.
  • MLS® ID6795681
  • TypeResidential
  • YEAR BUILT2023
  • Elementary SchoolNortheast
  • Middle SchoolSagewood
  • High SchoolPonderosa
  • School DistrictDouglas RE-1

Exterior

  • STORIES1
  • Garage Space3.0
  • water SourcePublic
  • utilitiesCable Available, Electricity Connected, Natural Gas Connected
  • roofComposition
  • parkingConcrete
  • HEAT TYPEForced Air
  • AIR CONDITIONINGAir Conditioning-Room
  • sewerPublic Sewer
  • HOA AmenitiesPark, Playground, Pool, Tennis Court(s), Trail(s)
  • security FeaturesCarbon Monoxide Detector(s), Smart Cameras, Smoke Detector(s)
  • other exterior FeaturesGarden, Lighting, Rain Gutters

Financial

  • Sales Price$925,000
  • Real Estate Tax $9,176/yr
  • HOA $90/mo

Mortgage Calculator

Estimate your monthly mortgage payment, including the principal and interest, property taxes, and HOA. Adjust the values to generate a more accurate rate.

All estimates are provided for informational purposes only. Actual amounts may vary.
$0,000 Your Payment 20 15 65
$0,000 Your Payment

Work With Us

We respect the life-altering decisions that accompany residential real estate transactions and are committed to work with you in a durable relationship that results in treasured memories.
Follow Us