Search

Leave a Message

Thank you for your message. We will be in touch with you shortly.

2559 S Kendrick Street
SEE ALL PHOTOS
2559 S Kendrick Street
Courtesy of LIV Sotheby's International Realty
Coming Soon

2559 S Kendrick Street

2559 S Kendrick Street, Denver, CO 80228

$1,075,000
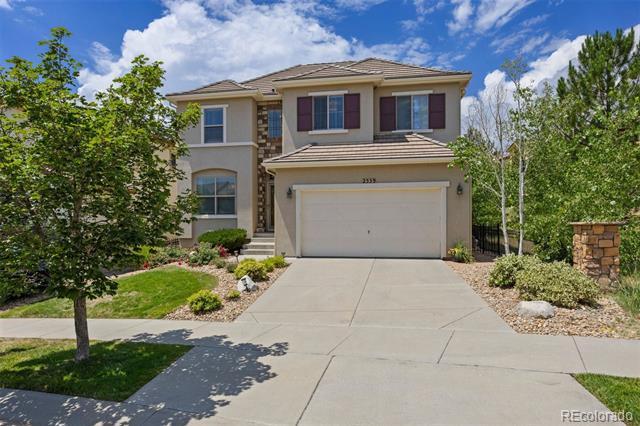
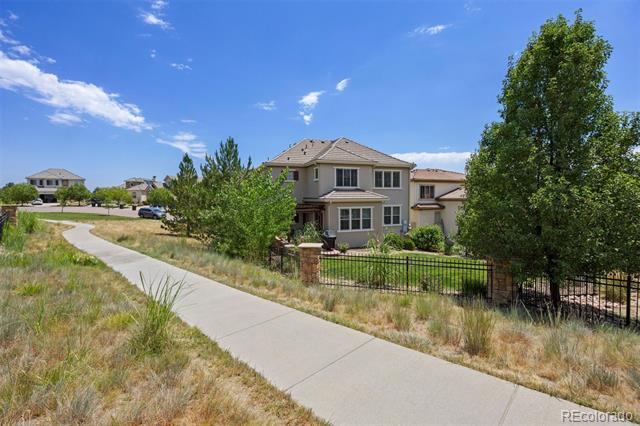
Welcome to this beautifully updated Cardel home, set on a private homesite tucked into the bend of a quiet cul-de-sac, where breathtaking mountain views, timeless updates, and an exceptional setting create the perfect Colorado retreat.
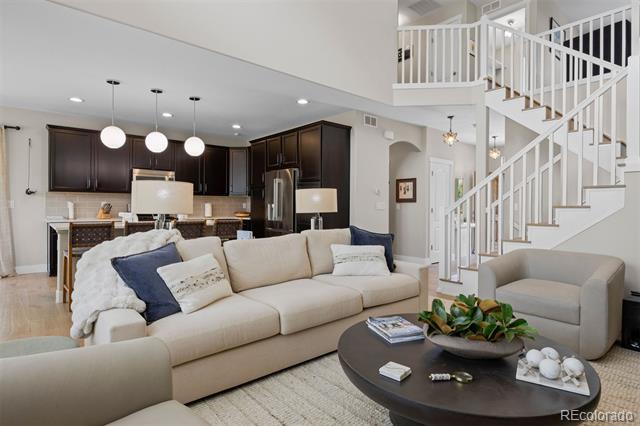
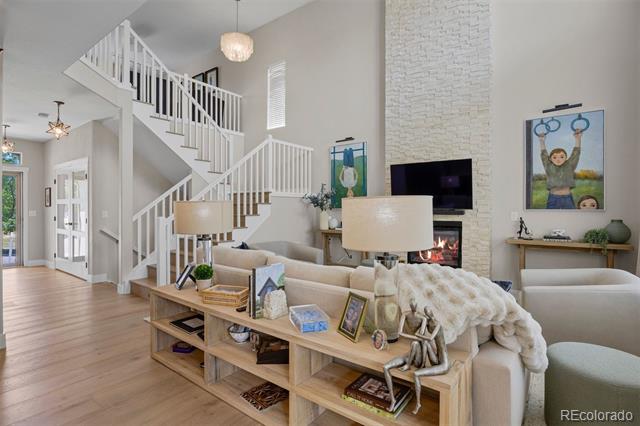
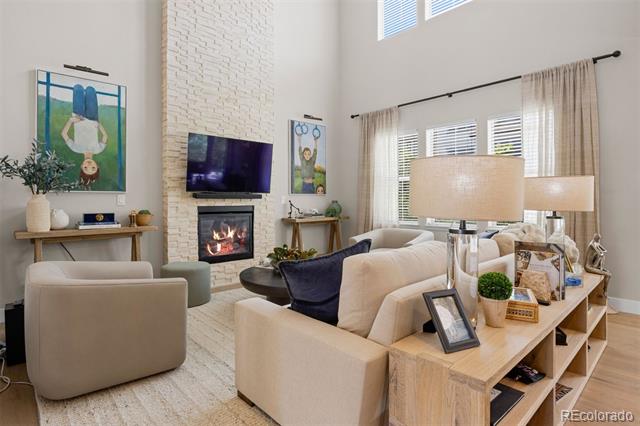
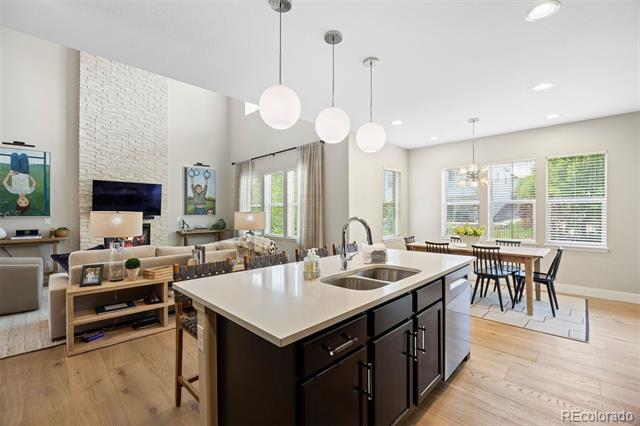
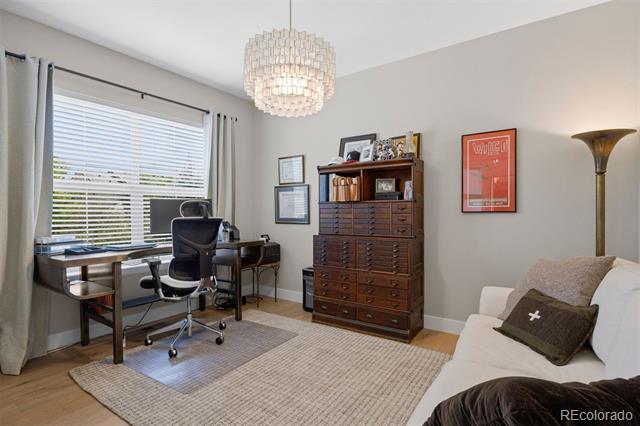
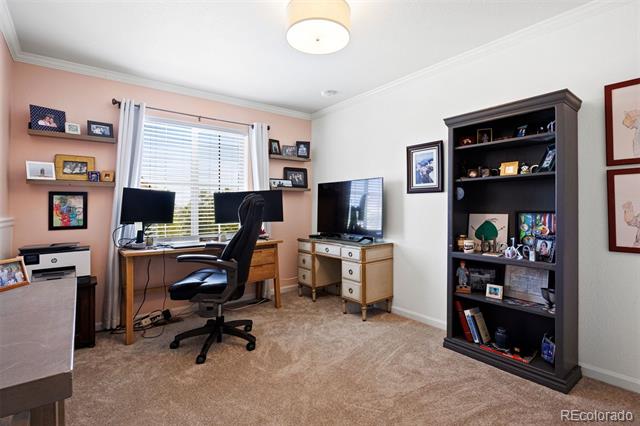
Step inside to discover a bright, open-concept floor plan enhanced by new engineered wood flooring, fresh interior paint, and an abundance of natural light. A private office just off the entry provides the ideal space for working from home or a quiet retreat. The dramatic two-story great room serves as the heart of the home, featuring soaring ceilings, expansive windows, and a floor-to-ceiling stone gas fireplace that creates a warm and inviting focal point.
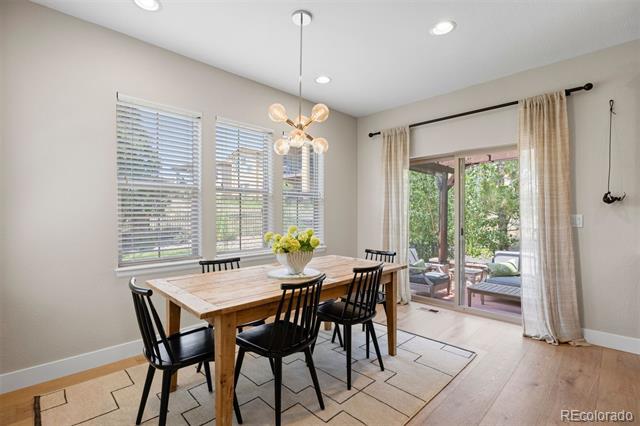
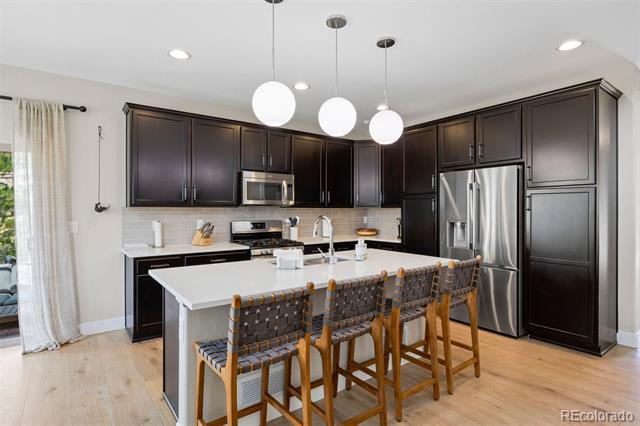
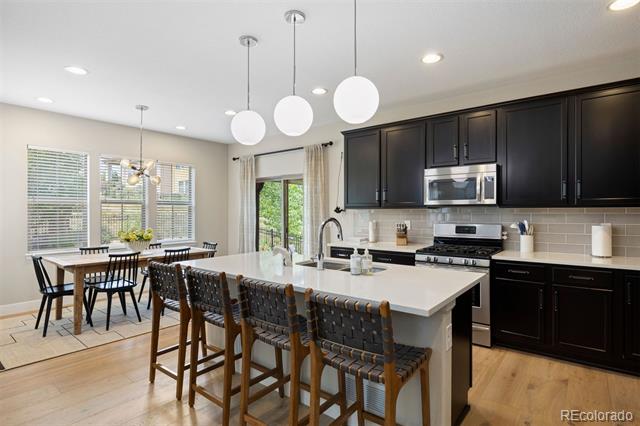
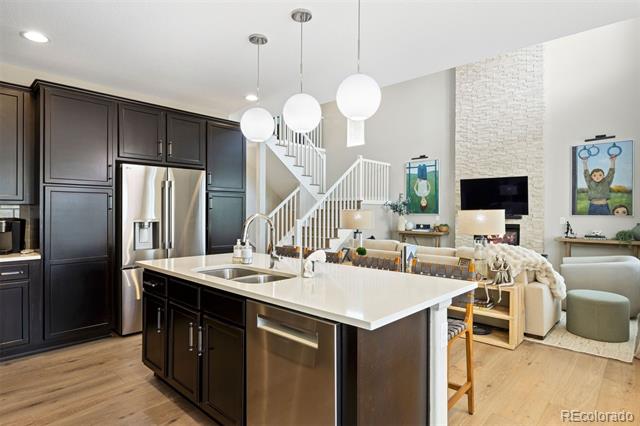
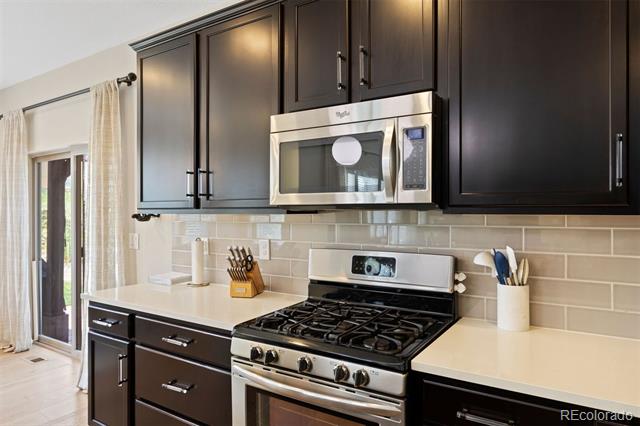
Designed for effortless entertaining, the living room flows seamlessly into the dining area and beautifully appointed kitchen. Complete with quartz countertops, stainless steel appliances, abundant cabinetry, a spacious center island, and generous prep space, the kitchen is equally suited for casual meals and hosting family and friends.
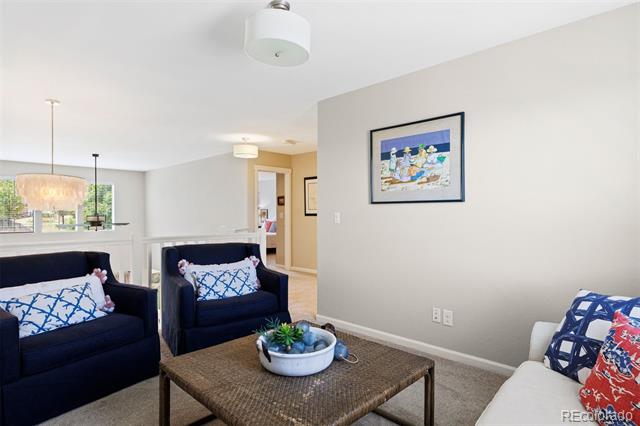
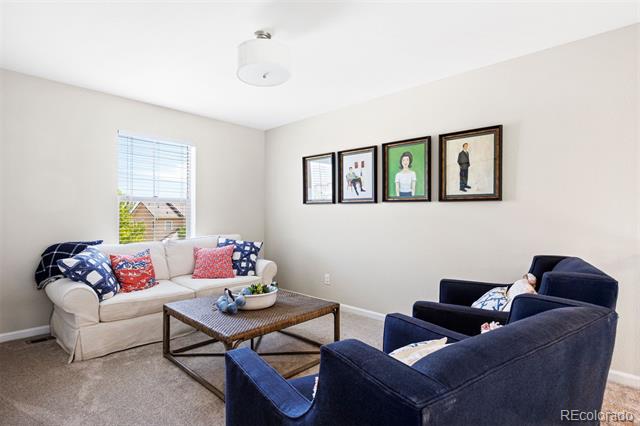
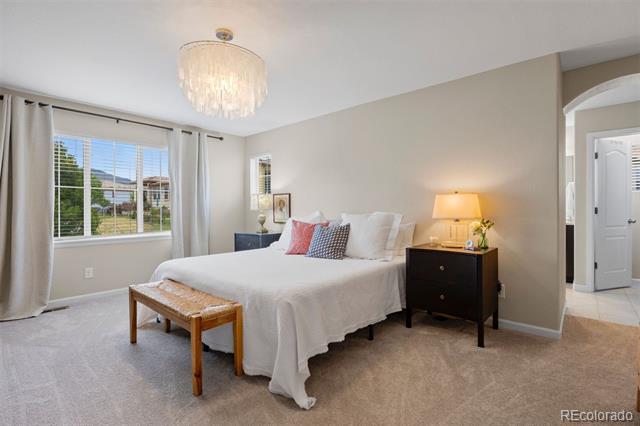
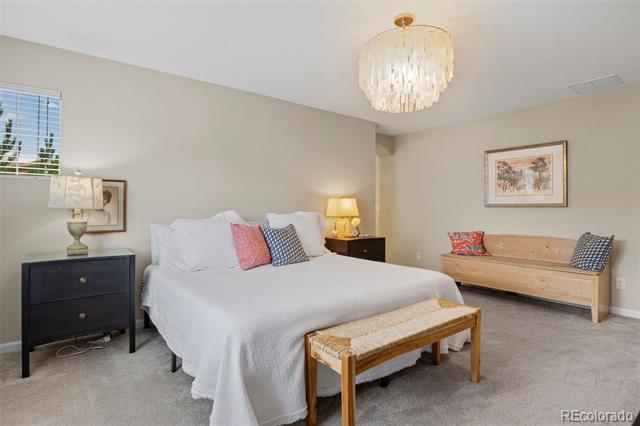
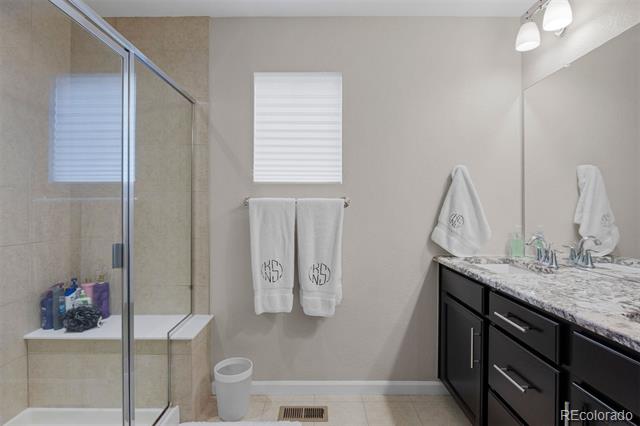
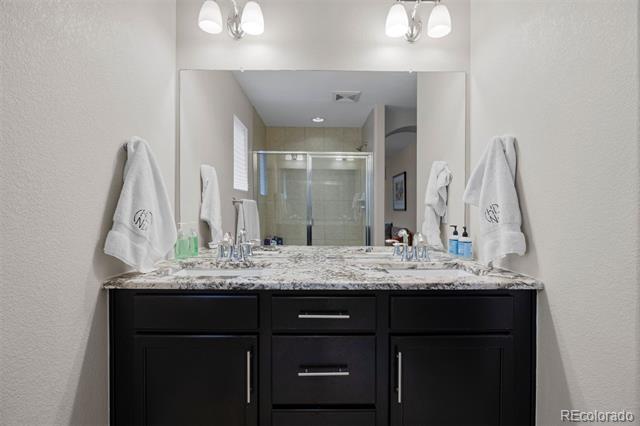
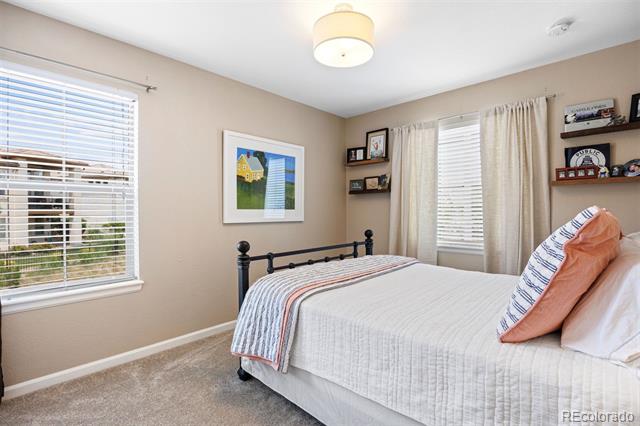
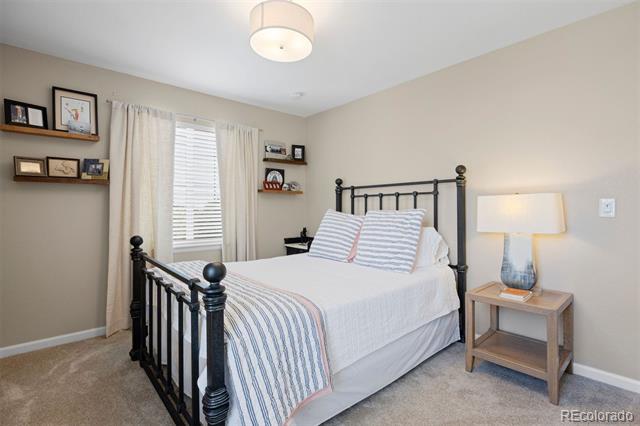
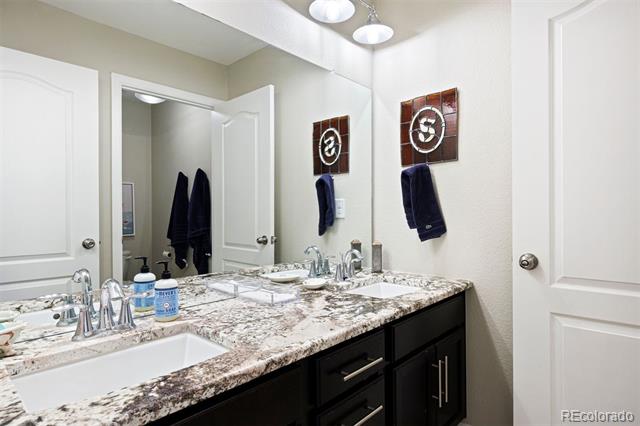
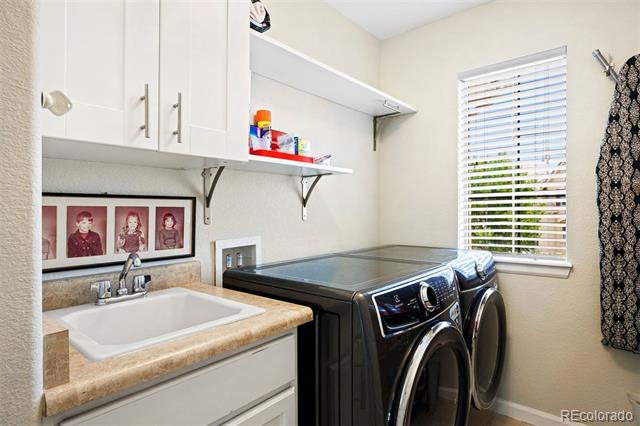
Upstairs, you'll find a loft, 3 spacious bedrooms, 2 bathrooms, and a laundry room. The Primary suite is a peaceful retreat showcasing picturesque mountain views, walk-in closet, and 3/4 en suite bath.
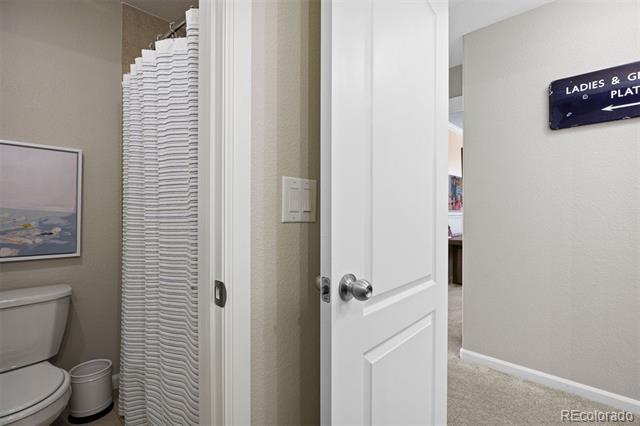
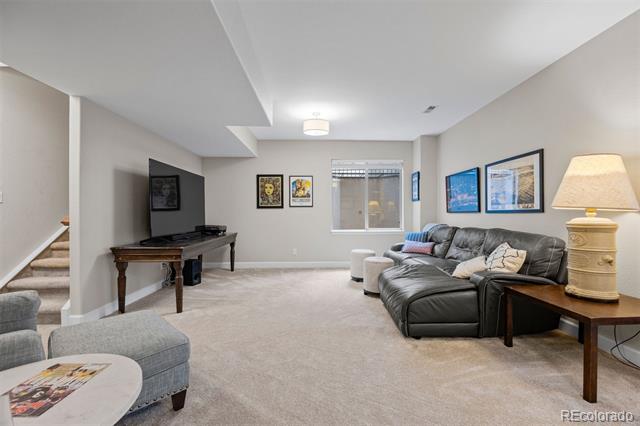
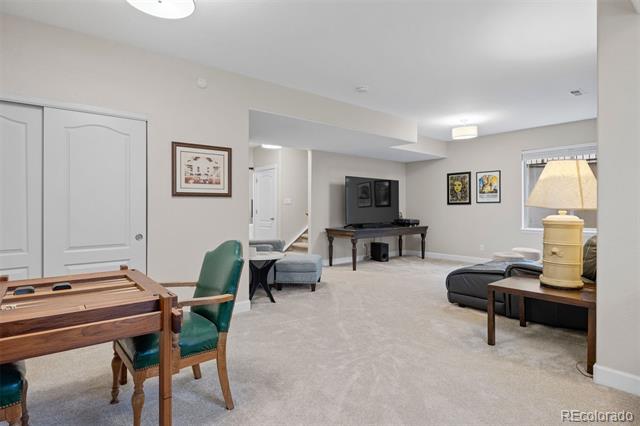
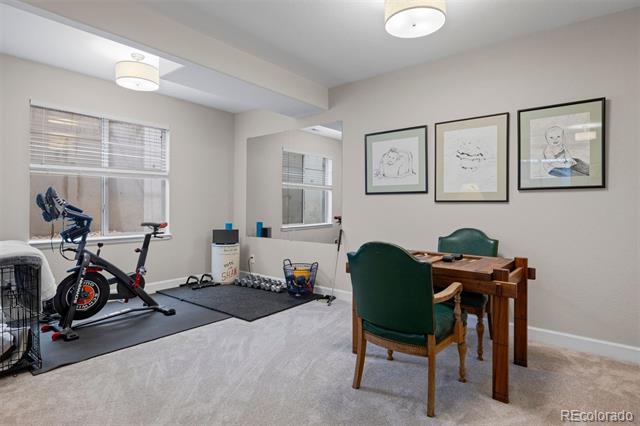
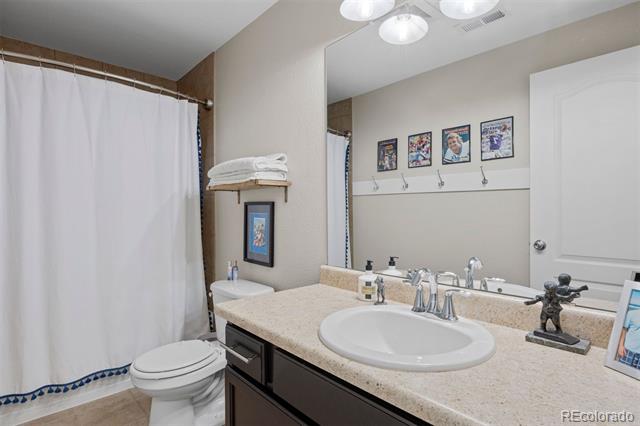
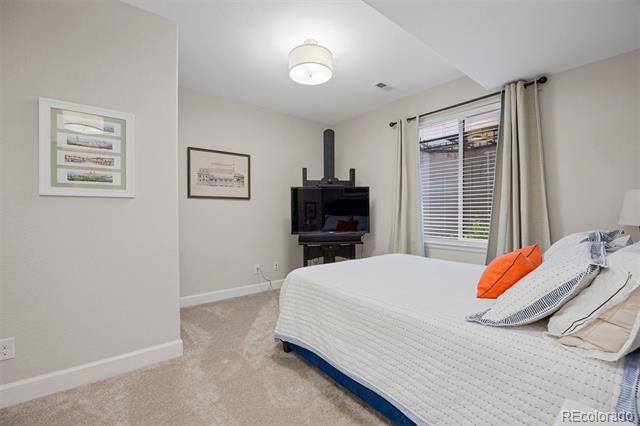
The fully finished basement expands the home's versatility with a generous secondary family room, a conforming bedroom, full bathroom, and flexible bonus space ideal for a home gym, media room, playroom, or hobby area.
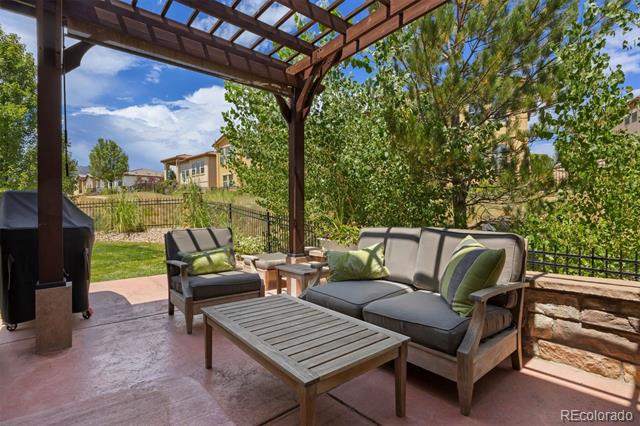
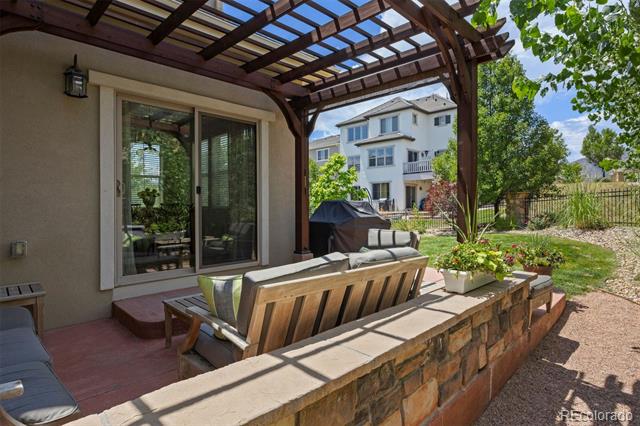
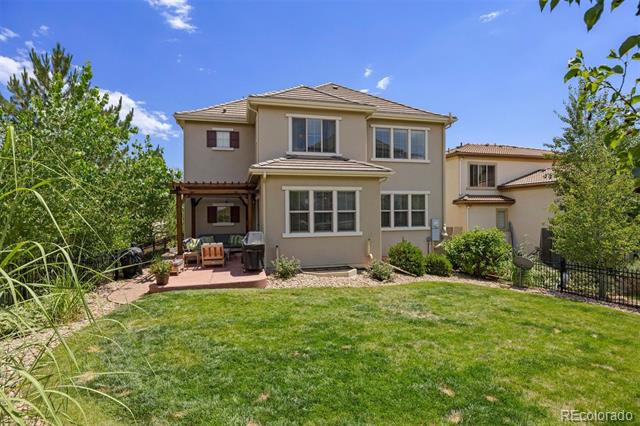
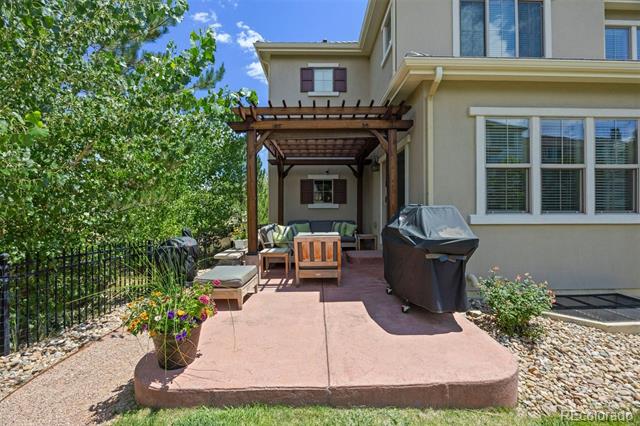
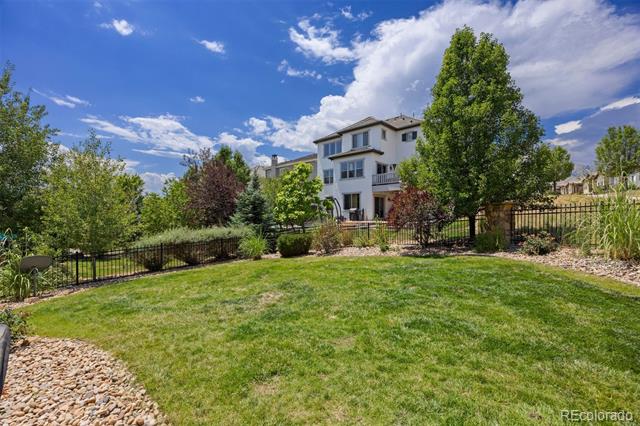
Outside, the west-facing backyard is designed to capture Colorado's spectacular sunsets. Relax beneath the covered patio, entertain guests, or simply enjoy the unobstructed mountain views from your private outdoor sanctuary.
Ideally located just minutes from Downtown Morrison, Red Rocks Amphitheatre, Downtown Golden, Green Mountain trails, Bear Creek Lake Park, and with convenient access to Downtown Denver, Cherry Creek, and Denver International Airport, this exceptional Solterra residence offers the very best of Colorado living.

4
beds

4
baths

3,112 Sq.Ft. LIVING AREA

5,662.8 Sq.Ft. lot

Julie Kalo

Julie Kalo

Features & Amenities

Interior

  • total bedrooms4
  • Total bathrooms4
  • full bathrooms2
  • three quarter bathroom1
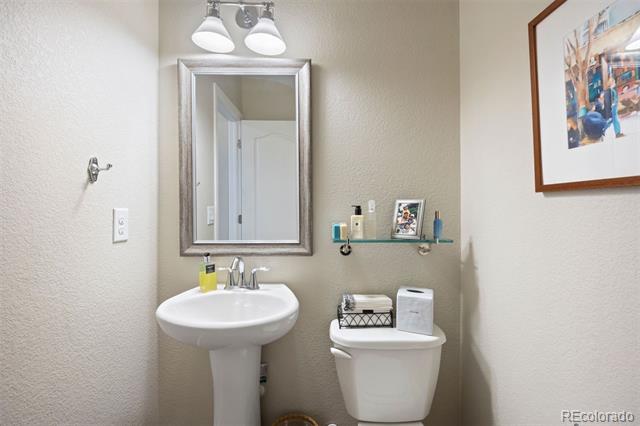
  • half bathroom1
  • Laundry room Sink, In Unit
  • Flooring Carpet, Tile, Wood
  • Fireplace Gas, Living Room
  • APPLIANCES Dishwasher, Disposal, Dryer, Gas Water Heater, Microwave, Oven, Refrigerator, Washer
  • other interior Features Ceiling Fan(s), Eat-in Kitchen, Granite Counters, High Ceilings, Kitchen Island, Open Floorplan, Primary Suite, Quartz Counters, Vaulted Ceiling(s), Walk-In Closet(s)

Area & Lot

  • Status Coming Soon
  • Living Area3,112 Sq.Ft.
  • Total Area3,112 Sq.Ft.
  • Lot Area5,662.8 Sq.Ft.
  • MLS® ID6366116
  • TypeResidential
  • YEAR BUILT2014
  • NeighborhoodLakewood
  • Architecture StylesContemporary
  • View DescriptionMountain(s)
  • Elementary SchoolRooney Ranch
  • Middle SchoolDunstan
  • High SchoolGreen Mountain
  • School DistrictJefferson County R-1

Exterior

  • STORIES2
  • Garage Space3.0
  • water SourcePublic
  • utilitiesElectricity Connected, Natural Gas Connected
  • roofSpanish Tile
  • lot featuresCorner Lot, Cul-De-Sac, Greenbelt, Landscaped, Master Planned, Sprinklers In Front, Sprinklers In Rear
  • parkingDry Walled, Tandem
  • HEAT TYPEForced Air, Natural Gas
  • AIR CONDITIONINGCentral Air
  • sewerPublic Sewer
  • SubstructureSlab
  • HOA AmenitiesClubhouse, Park, Playground, Pond Seasonal, Pool, Tennis Court(s), Trail(s)
  • security FeaturesCarbon Monoxide Detector(s), Smoke Detector(s)

Financial

  • Sales Price$1,075,000
  • Real Estate Tax $9,421/yr
  • HOA $250/yr
View Virtual Tour

Mortgage Calculator

Estimate your monthly mortgage payment, including the principal and interest, property taxes, and HOA. Adjust the values to generate a more accurate rate.

All estimates are provided for informational purposes only. Actual amounts may vary.
$0,000 Your Payment 20 15 65
$0,000 Your Payment

Lakewood

Explore

Work With Us

We respect the life-altering decisions that accompany residential real estate transactions and are committed to work with you in a durable relationship that results in treasured memories.
Follow Us