Search

Leave a Message

Thank you for your message. We will be in touch with you shortly.

5404 Fossil Court
5404 Fossil Court
5404 Fossil Court
5404 Fossil Court
5404 Fossil Court
5404 Fossil Court
5404 Fossil Court
5404 Fossil Court
5404 Fossil Court
5404 Fossil Court
5404 Fossil Court
5404 Fossil Court
5404 Fossil Court
5404 Fossil Court
5404 Fossil Court
5404 Fossil Court
5404 Fossil Court
5404 Fossil Court
5404 Fossil Court
5404 Fossil Court
5404 Fossil Court
5404 Fossil Court
5404 Fossil Court
5404 Fossil Court
5404 Fossil Court
5404 Fossil Court
5404 Fossil Court
5404 Fossil Court
5404 Fossil Court
5404 Fossil Court
5404 Fossil Court
5404 Fossil Court
5404 Fossil Court
5404 Fossil Court
5404 Fossil Court
5404 Fossil Court
5404 Fossil Court
5404 Fossil Court
SEE ALL PHOTOS
5404 Fossil Court
5404 Fossil Court
5404 Fossil Court
5404 Fossil Court
5404 Fossil Court
5404 Fossil Court
5404 Fossil Court
5404 Fossil Court
5404 Fossil Court
5404 Fossil Court
5404 Fossil Court
5404 Fossil Court
5404 Fossil Court
5404 Fossil Court
5404 Fossil Court
5404 Fossil Court
5404 Fossil Court
5404 Fossil Court
5404 Fossil Court
5404 Fossil Court
5404 Fossil Court
5404 Fossil Court
5404 Fossil Court
5404 Fossil Court
5404 Fossil Court
5404 Fossil Court
5404 Fossil Court
5404 Fossil Court
5404 Fossil Court
5404 Fossil Court
5404 Fossil Court
5404 Fossil Court
5404 Fossil Court
5404 Fossil Court
5404 Fossil Court
5404 Fossil Court
5404 Fossil Court
5404 Fossil Court
Pending

5404 Fossil Court

5404 Fossil Court, Fort Collins, CO 80525

$525,000
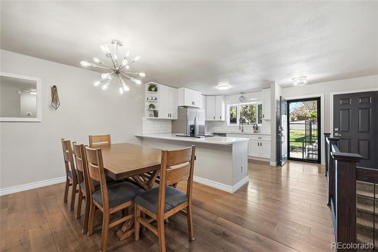
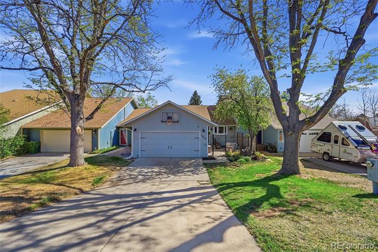
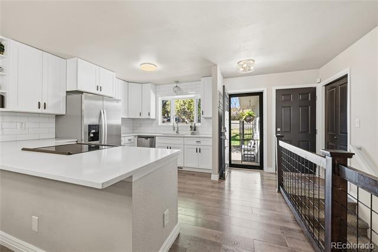
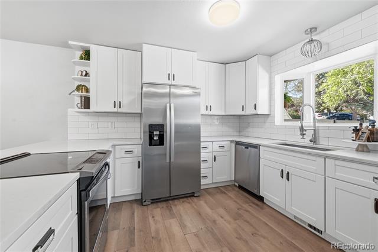
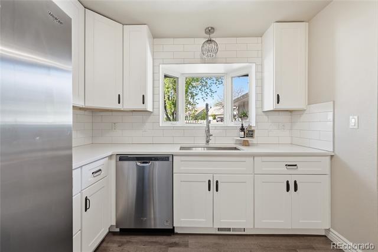
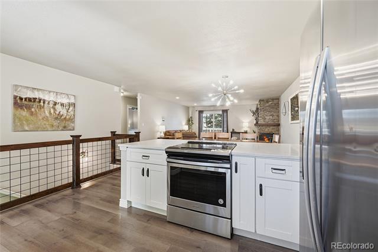
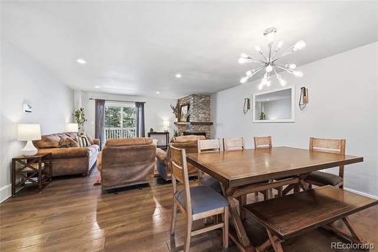
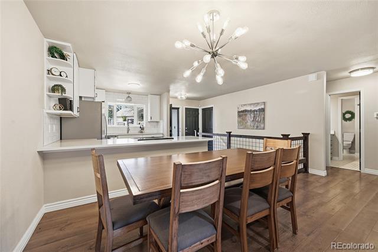
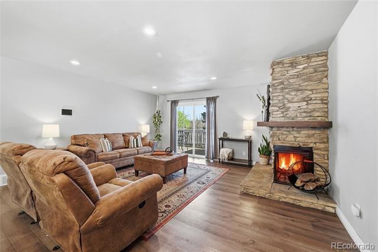
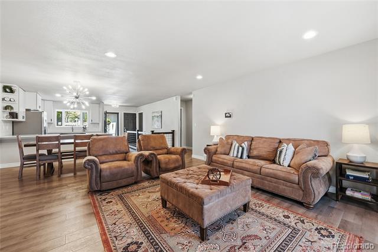
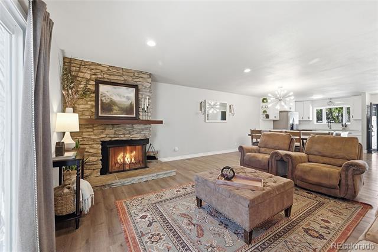
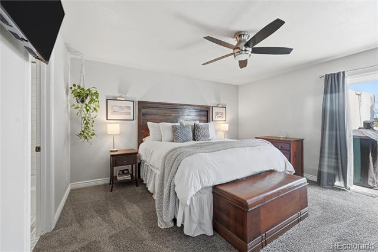
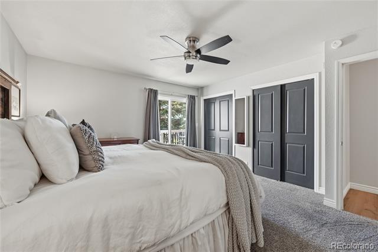
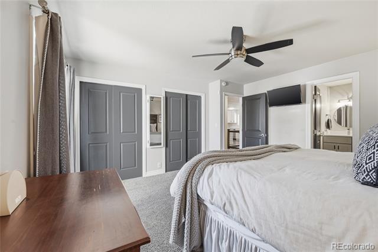
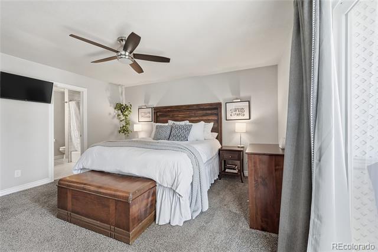
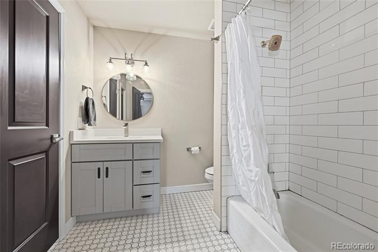
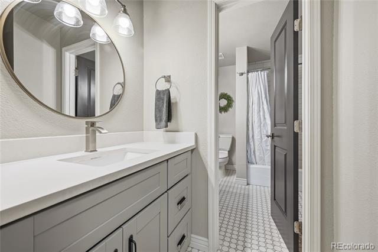
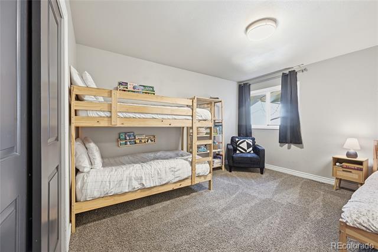
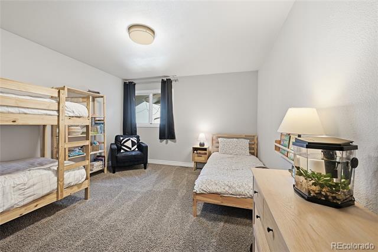
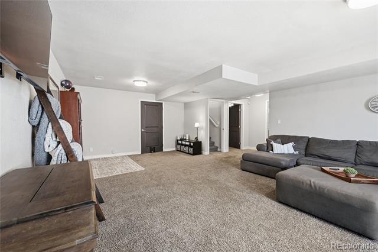
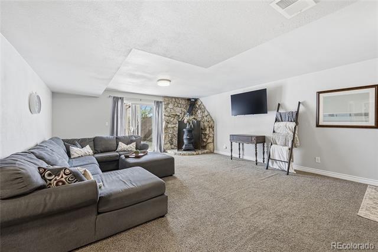
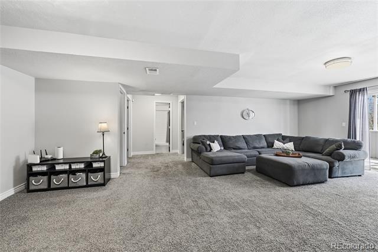
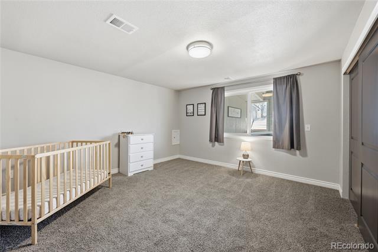
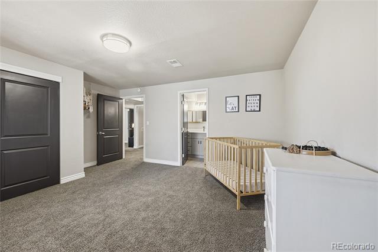
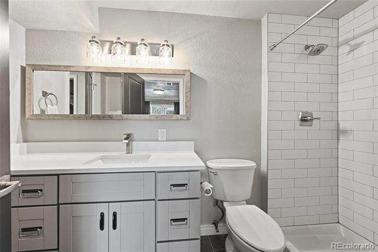
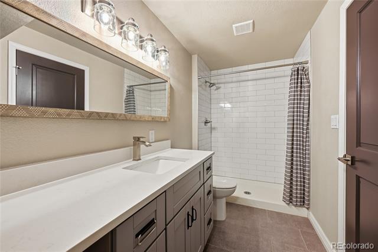
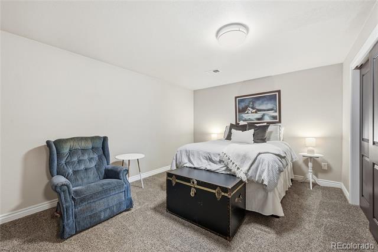
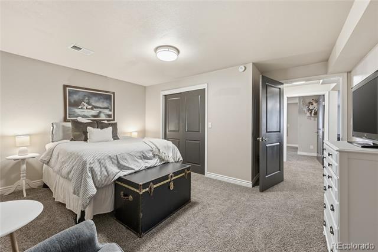
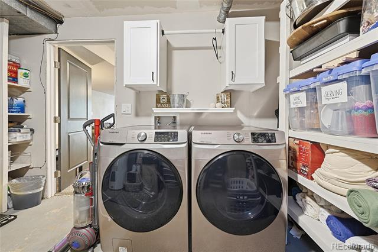
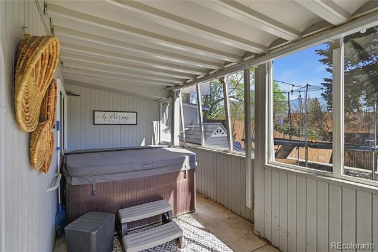
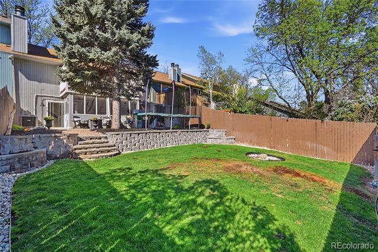
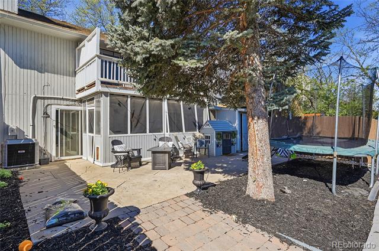
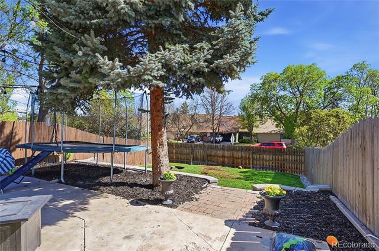
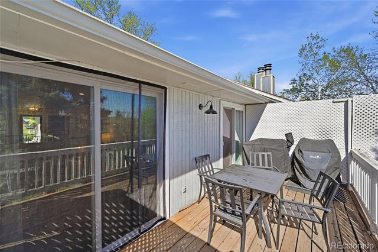
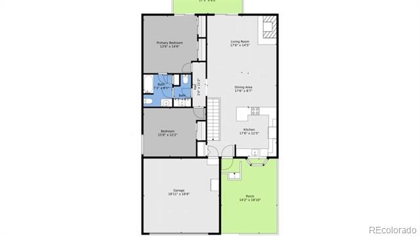
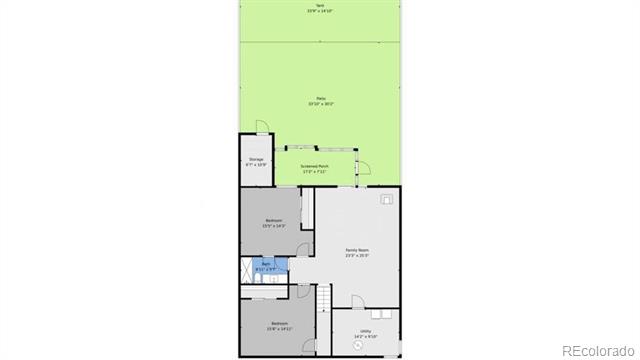
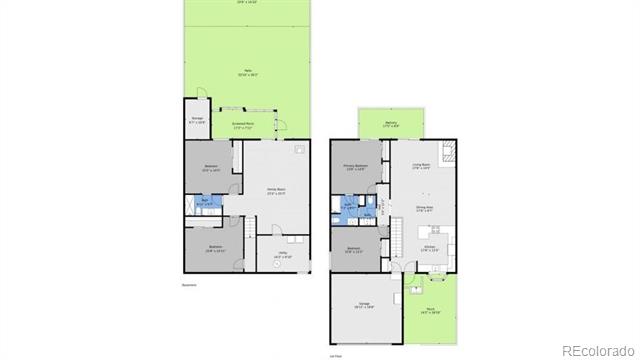
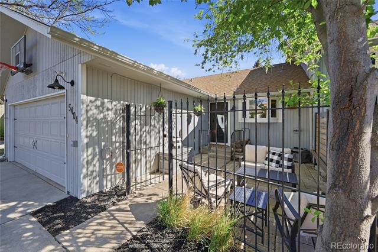
Rarely do you find over 2,400 square feet of beautifully remodeled living space with a main-level primary suite in this price range. Thoughtfully updated throughout, this home offers an open-concept layout that seamlessly connects the kitchen, dining, and living area creating a bright and welcoming space for everyday living and entertaining. This fully updated move-in ready 4 bedroom, 3 bathroom home delivers the perfect blend of modern finishes, functional space, and effortless indoor-outdoor living. From the moment you step inside, you're greeted by beautiful Pergo flooring that flows seamlessly throughout, creating a clean, cohesive look while offering durability. The main level is both warm and inviting, centered around a cozy fireplace and enhanced by updated lighting that brings a fresh, elevated feel to the space. The fully refreshed kitchen is designed to impress, featuring quartz countertops, stainless steel appliances and white cabinetry. This space feels bright, open, and connected exactly how we all dream to live. The primary suite offers a true sense of retreat, complete with double closets and a private sliding glass door leading to your own patio balcony--perfect for morning coffee or winding down at the end of the day. Downstairs, a spacious second living area adds incredible flexibility with a wood-burning stove and walk-out access to the backyard. This space offers options with a guest suite, home office, or multi-generational living, this level adapts to your lifestyle. Step outside to a beautifully landscaped, fully fenced yard featuring a covered, enclosed patio designed for year-round enjoyment. The included hot tub creates a private space to relax and recharge, making this outdoor area feel like a true extension of the home. With an attached 2-car garage, fully updated bathrooms, and multiple living spaces, this home offers both comfort and versatility. This is one you need to experience in person! This Home recently appraised for $543k!

4
beds

3
baths

2,448 Sq.Ft. LIVING AREA

4,803 Sq.Ft. lot

Features & Amenities

Interior

  • total bedrooms4
  • Total bathrooms3
  • full bathroom1
  • three quarter bathroom1
  • half bathroom1
  • Laundry room In Unit
  • Flooring Carpet, Vinyl
  • Fireplace Basement, Family Room, Living Room, Wood Burning
  • APPLIANCES Convection Oven, Dishwasher, Disposal, Dryer, Gas Water Heater, Oven, Refrigerator, Washer

Area & Lot

  • Status Pending
  • Living Area2,448 Sq.Ft.
  • Total Area2,448 Sq.Ft.
  • Lot Area4,803 Sq.Ft.
  • MLS® ID6198212
  • TypeTownhouse
  • YEAR BUILT1979
  • Elementary SchoolWerner
  • Middle SchoolPreston
  • High SchoolFossil Ridge
  • School DistrictPoudre R-1

Exterior

  • STORIES1
  • Garage Space2.0
  • roofComposition
  • parkingConcrete
  • HEAT TYPEHeat Pump
  • AIR CONDITIONINGCentral Air
  • HOA AmenitiesPark, Trail(s)
  • other exterior FeaturesBalcony, Private Yard

Financial

  • Sales Price$525,000
  • Real Estate Tax $3,102/yr
  • HOA $125/3 mos
  • Zoning R
image

Schedule a Showing

We would love to show you our beautiful property. Please select your preferred date and time below. An agent will be in touch shortly to confirm your appointment.

Schedule a Showing

We would love to show you our beautiful property. Please select your preferred date and time below. An agent will be in touch shortly to confirm your appointment.

Thank you for your interest in 5404 Fossil Court, Fort Collins, CO 80525. We are reviewing your request and will be in touch shortly!

Mortgage Calculator

Estimate your monthly mortgage payment, including the principal and interest, property taxes, and HOA. Adjust the values to generate a more accurate rate.

All estimates are provided for informational purposes only. Actual amounts may vary.
$0,000 Your Payment 20 15 65
$0,000 Your Payment

Work With Us

We respect the life-altering decisions that accompany residential real estate transactions and are committed to work with you in a durable relationship that results in treasured memories.
Follow Us