Search

Leave a Message

Thank you for your message. We will be in touch with you shortly.

6 Strawflower Court
6 Strawflower Court
6 Strawflower Court
6 Strawflower Court
6 Strawflower Court
6 Strawflower Court
6 Strawflower Court
6 Strawflower Court
6 Strawflower Court
6 Strawflower Court
6 Strawflower Court
6 Strawflower Court
6 Strawflower Court
6 Strawflower Court
6 Strawflower Court
6 Strawflower Court
6 Strawflower Court
6 Strawflower Court
6 Strawflower Court
6 Strawflower Court
6 Strawflower Court
6 Strawflower Court
6 Strawflower Court
6 Strawflower Court
6 Strawflower Court
6 Strawflower Court
6 Strawflower Court
6 Strawflower Court
6 Strawflower Court
6 Strawflower Court
6 Strawflower Court
6 Strawflower Court
6 Strawflower Court
6 Strawflower Court
6 Strawflower Court
6 Strawflower Court
6 Strawflower Court
6 Strawflower Court
6 Strawflower Court
6 Strawflower Court
6 Strawflower Court
6 Strawflower Court
6 Strawflower Court
6 Strawflower Court
6 Strawflower Court
6 Strawflower Court
6 Strawflower Court
6 Strawflower Court
6 Strawflower Court
6 Strawflower Court
SEE ALL PHOTOS
6 Strawflower Court
6 Strawflower Court
6 Strawflower Court
6 Strawflower Court
6 Strawflower Court
6 Strawflower Court
6 Strawflower Court
6 Strawflower Court
6 Strawflower Court
6 Strawflower Court
6 Strawflower Court
6 Strawflower Court
6 Strawflower Court
6 Strawflower Court
6 Strawflower Court
6 Strawflower Court
6 Strawflower Court
6 Strawflower Court
6 Strawflower Court
6 Strawflower Court
6 Strawflower Court
6 Strawflower Court
6 Strawflower Court
6 Strawflower Court
6 Strawflower Court
6 Strawflower Court
6 Strawflower Court
6 Strawflower Court
6 Strawflower Court
6 Strawflower Court
6 Strawflower Court
6 Strawflower Court
6 Strawflower Court
6 Strawflower Court
6 Strawflower Court
6 Strawflower Court
6 Strawflower Court
6 Strawflower Court
6 Strawflower Court
6 Strawflower Court
6 Strawflower Court
6 Strawflower Court
6 Strawflower Court
6 Strawflower Court
6 Strawflower Court
6 Strawflower Court
6 Strawflower Court
6 Strawflower Court
6 Strawflower Court
6 Strawflower Court
Courtesy of Muldoon Associates Inc
Sold

6 Strawflower Court

6 Strawflower Court, Pueblo, CO 81001

$445,000
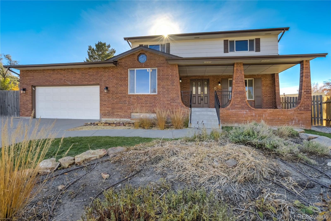
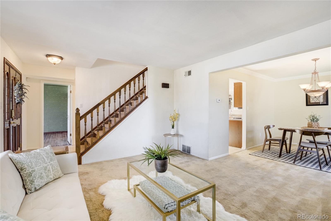
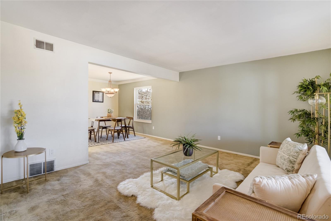
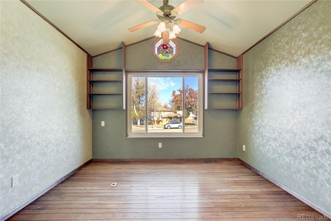
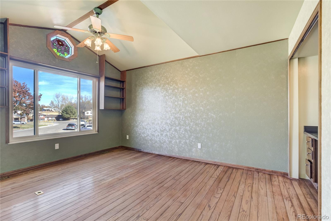
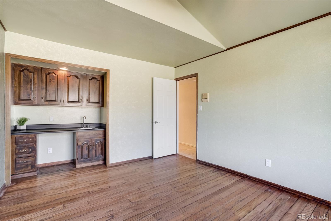
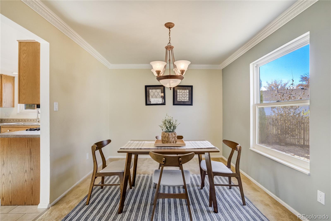
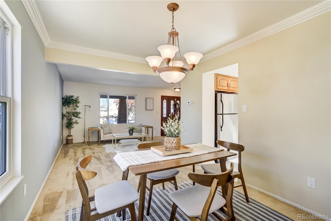
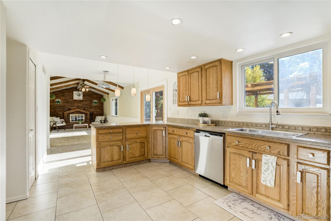
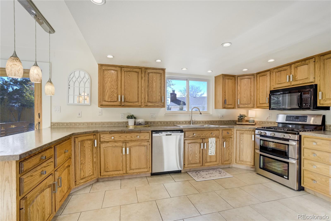
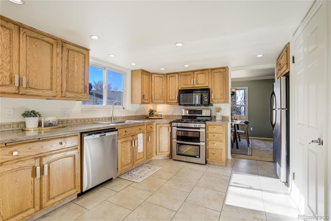
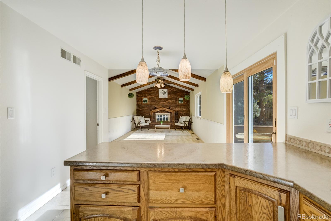
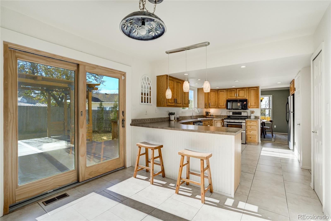
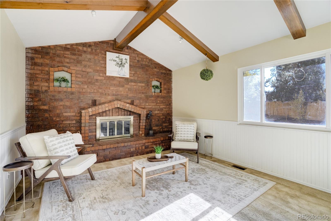
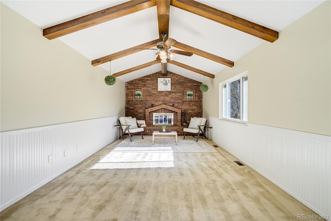
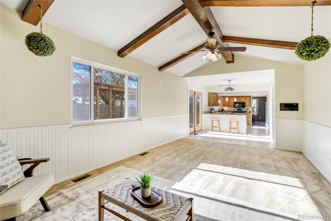
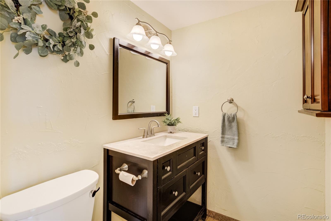
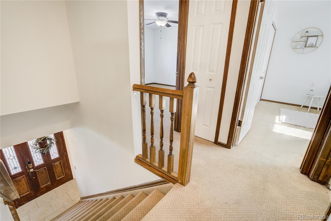
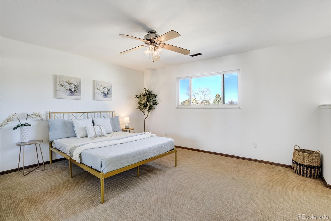
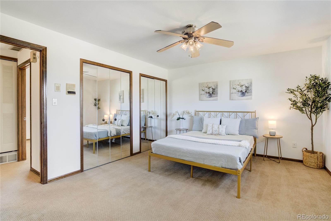
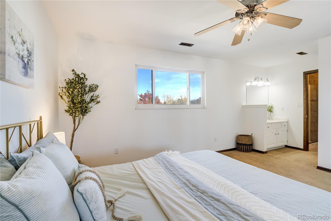
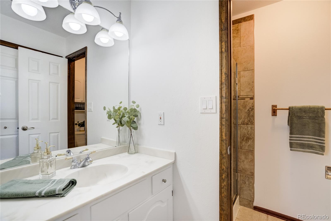
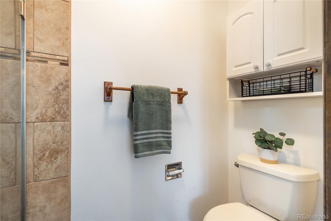
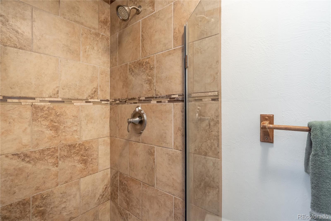
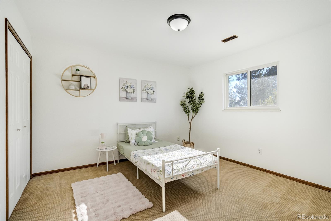
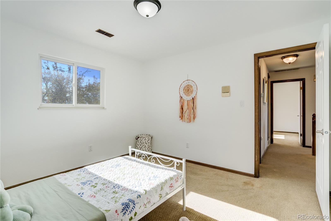
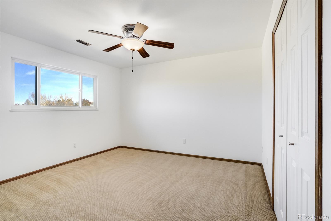
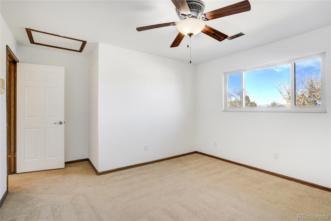
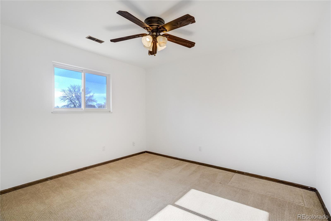
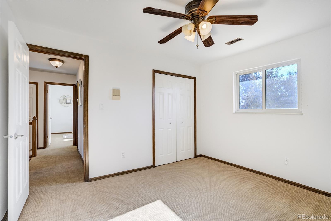
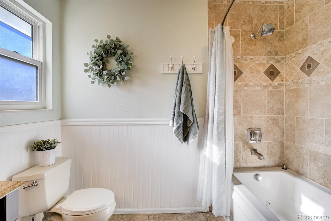
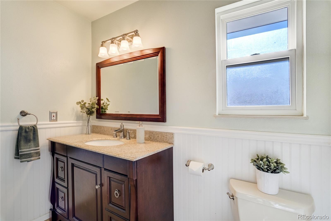
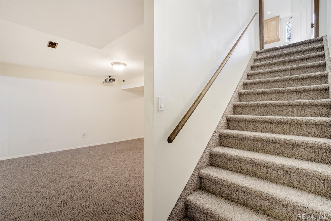
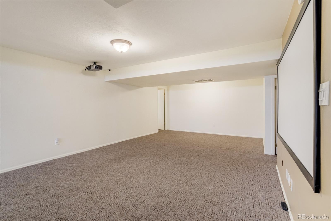
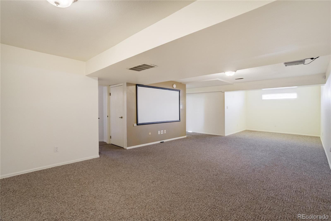
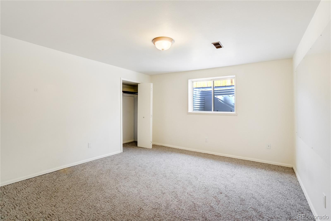
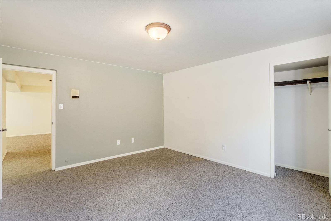
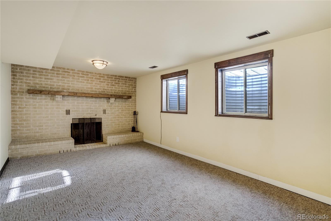
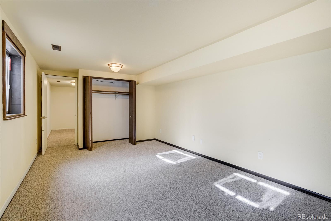
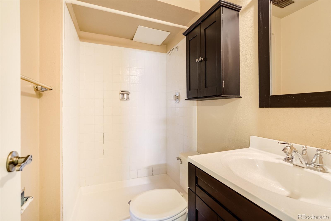
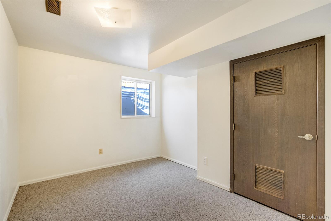
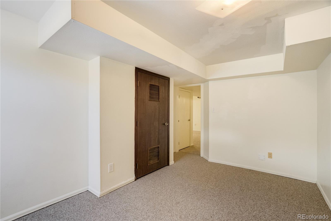
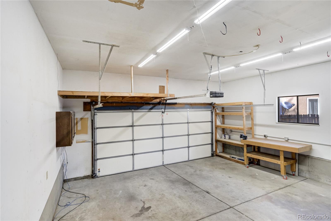
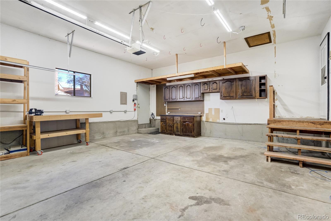
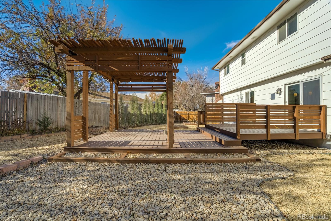
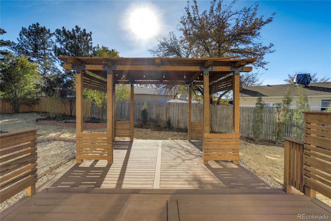
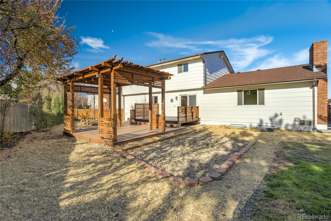
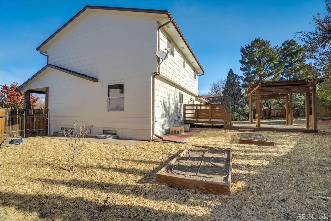
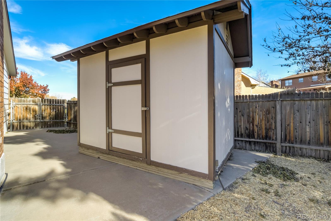
Feast your eyes on this jaw-dropping 7-bedroom, 4-bathroom palace in University Park! With nearly 3,500 square feet , this two-story wonderland is a marvel of updates and charm! Nestled on a darling cul-de-sac, the brick exterior and grand front porch are sure to steal your heart. As you enter, you'll be greeted by a formal entryway, a cozy carpeted front sitting room, a sunny dining room, and a kitchen that's a chef's dream come true. The large open kitchen boasts wood cabinetry, shiny stainless steel appliances and tile flooring. Enjoy breakfast at the counter-bar or relax in the open den with its vaulted ceiling and grand fireplace. There's also a tiled mudroom leading to a finished 2-car garage, a pantry, tucked away 1/2 bath, and a large bedroom/office w/ a wet-bar, vaulted ceiling, built-in, bookcases and a sunny window. Upstairs, the primary suite awaits with dual closets, plush carpet, fresh paint, and a private 3/4 bath with an updated step-in shower. You'll also find three more spacious freshly painted carpeted bedrooms and a updated large hallway full bathroom. The basement rec room is complete with a projector and screen for epic movie or game nights, plus there's a flex room, a 3/4 bath, and two guest bedrooms--one flaunting its own grand fireplace! The backyard is a dream come true with a custom tiered deck pergola, lush garden spaces, mature landscaping, and a big storage shed. This meticulously cared for move-in-ready masterpiece is calling your name!

7
beds

4
baths

3,464 Sq.Ft. LIVING AREA

9,583 Sq.Ft. lot

Features & Amenities

Interior

  • total bedrooms7
  • Total bathrooms4
  • full bathrooms2
  • three quarter bathroom1
  • half bathroom1
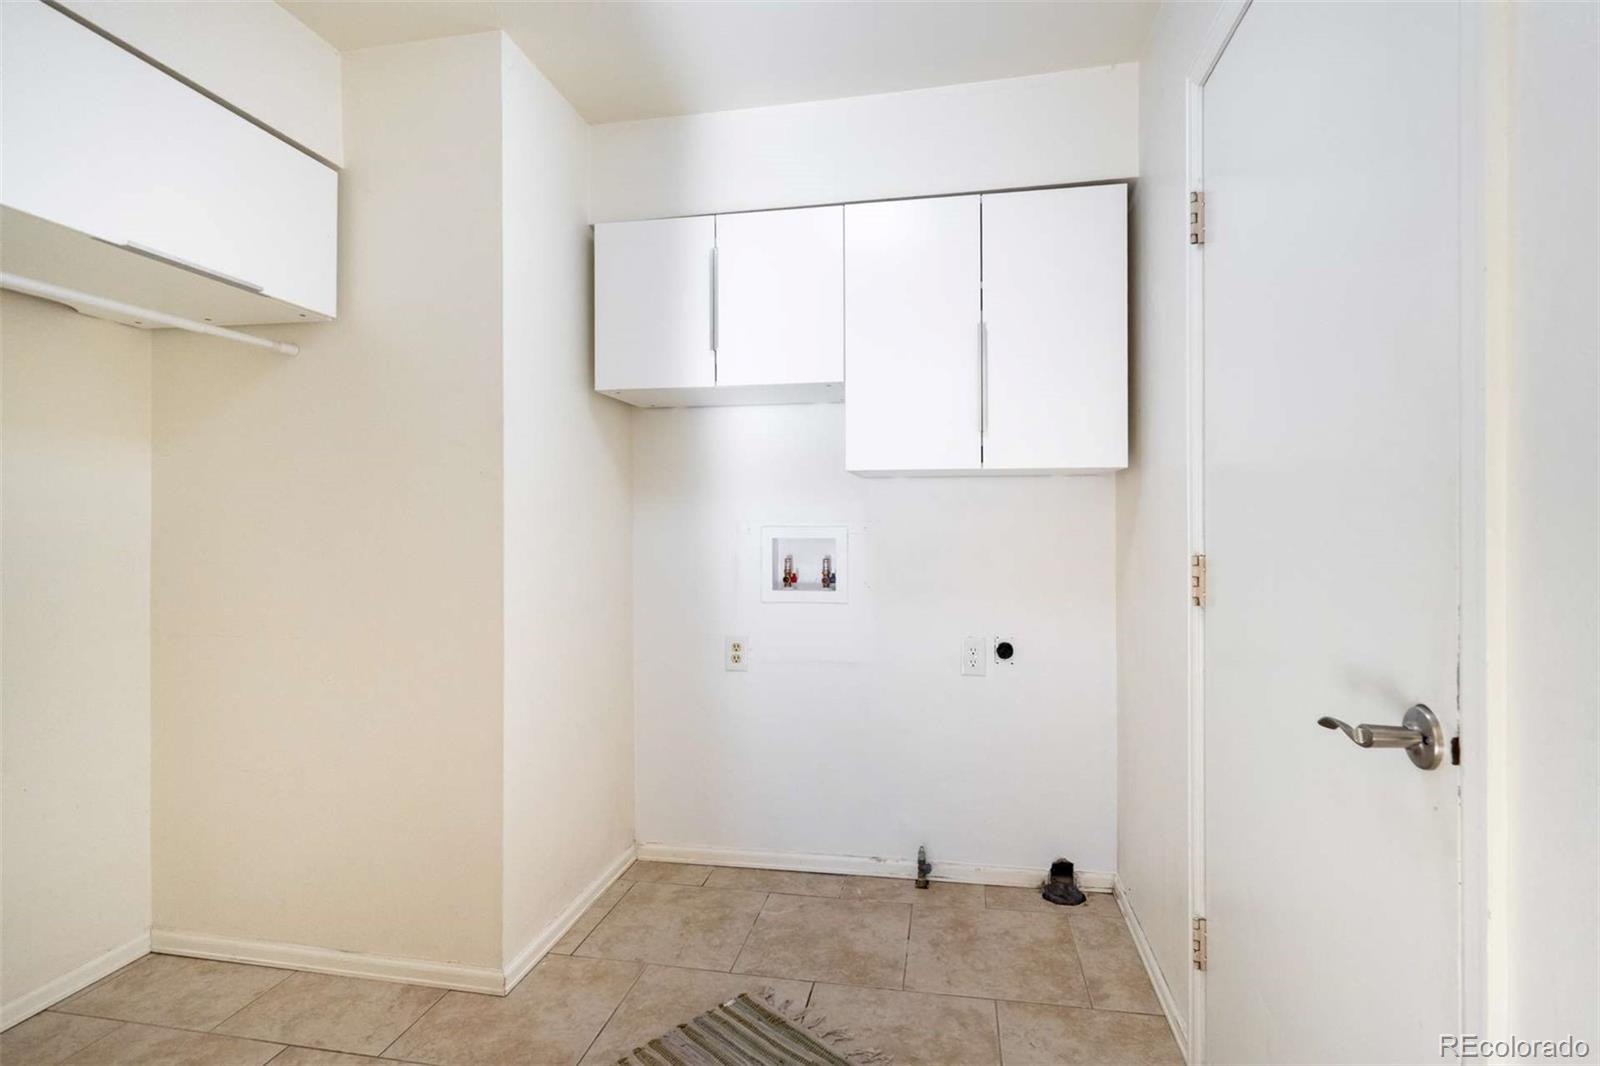
  • Laundry room In Unit
  • Flooring Concrete, Tile
  • Fireplace Basement, Bedroom, Family Room, Wood Burning
  • APPLIANCES Dishwasher, Disposal, Gas Water Heater, Microwave, Range, Refrigerator
  • other interior Features Ceiling Fan(s), Eat-in Kitchen, Entrance Foyer, High Speed Internet, Pantry, Primary Suite, Wet Bar

Area & Lot

  • Status Sold
  • Date Sold July 28, 2026
  • Living Area3,464 Sq.Ft.
  • Total Area3,464 Sq.Ft.
  • Lot Area9,583 Sq.Ft.
  • MLS® ID3957568
  • TypeResidential
  • YEAR BUILT1977
  • Architecture StylesTraditional
  • Elementary SchoolHaaff
  • Middle SchoolHeaton
  • High SchoolEast
  • School DistrictPueblo City 60

Exterior

  • STORIES2
  • Garage Space2.0
  • water SourcePublic
  • utilitiesElectricity Connected, Natural Gas Connected
  • roofComposition
  • lot featuresCul-De-Sac, Landscaped, Sprinklers In Front, Sprinklers In Rear
  • parkingDry Walled, Insulated Garage, Oversized
  • HEAT TYPEForced Air, Natural Gas
  • AIR CONDITIONINGCentral Air
  • sewerPublic Sewer
  • SubstructureConcrete Perimeter
  • security FeaturesCarbon Monoxide Detector(s), Smoke Detector(s)
  • other exterior FeaturesLighting, Private Yard, Rain Gutters

Financial

  • Sales Price$445,000
  • Real Estate Tax $2,981/yr
  • Zoning R-2
View Virtual Tour

Work With Us

We respect the life-altering decisions that accompany residential real estate transactions and are committed to work with you in a durable relationship that results in treasured memories.
Follow Us