Search

Leave a Message

Thank you for your message. We will be in touch with you shortly.

6863 Swadley Court
6863 Swadley Court
6863 Swadley Court
6863 Swadley Court
6863 Swadley Court
6863 Swadley Court
6863 Swadley Court
6863 Swadley Court
6863 Swadley Court
6863 Swadley Court
6863 Swadley Court
6863 Swadley Court
6863 Swadley Court
6863 Swadley Court
6863 Swadley Court
6863 Swadley Court
6863 Swadley Court
6863 Swadley Court
6863 Swadley Court
6863 Swadley Court
6863 Swadley Court
6863 Swadley Court
6863 Swadley Court
6863 Swadley Court
6863 Swadley Court
6863 Swadley Court
6863 Swadley Court
6863 Swadley Court
6863 Swadley Court
6863 Swadley Court
6863 Swadley Court
6863 Swadley Court
6863 Swadley Court
6863 Swadley Court
6863 Swadley Court
6863 Swadley Court
6863 Swadley Court
6863 Swadley Court
6863 Swadley Court
6863 Swadley Court
6863 Swadley Court
6863 Swadley Court
6863 Swadley Court
6863 Swadley Court
6863 Swadley Court
6863 Swadley Court
6863 Swadley Court
6863 Swadley Court
6863 Swadley Court
SEE ALL PHOTOS
6863 Swadley Court
6863 Swadley Court
6863 Swadley Court
6863 Swadley Court
6863 Swadley Court
6863 Swadley Court
6863 Swadley Court
6863 Swadley Court
6863 Swadley Court
6863 Swadley Court
6863 Swadley Court
6863 Swadley Court
6863 Swadley Court
6863 Swadley Court
6863 Swadley Court
6863 Swadley Court
6863 Swadley Court
6863 Swadley Court
6863 Swadley Court
6863 Swadley Court
6863 Swadley Court
6863 Swadley Court
6863 Swadley Court
6863 Swadley Court
6863 Swadley Court
6863 Swadley Court
6863 Swadley Court
6863 Swadley Court
6863 Swadley Court
6863 Swadley Court
6863 Swadley Court
6863 Swadley Court
6863 Swadley Court
6863 Swadley Court
6863 Swadley Court
6863 Swadley Court
6863 Swadley Court
6863 Swadley Court
6863 Swadley Court
6863 Swadley Court
6863 Swadley Court
6863 Swadley Court
6863 Swadley Court
6863 Swadley Court
6863 Swadley Court
6863 Swadley Court
6863 Swadley Court
6863 Swadley Court
6863 Swadley Court
Courtesy of RE/MAX Alliance - Olde Town
Sold

6863 Swadley Court

6863 Swadley Court, Arvada, CO 80004

$882,000
Welcome Home!
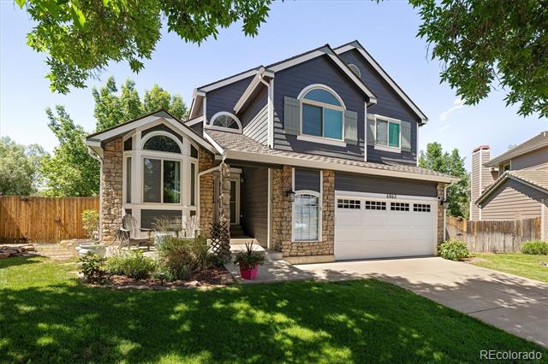
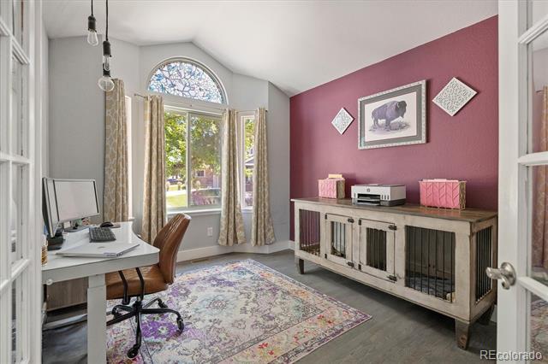
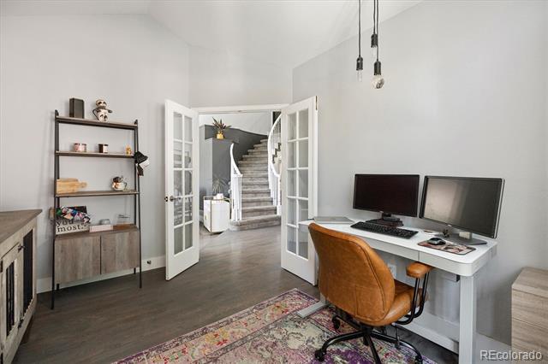
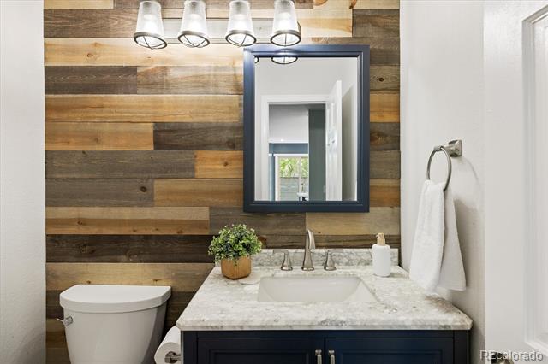
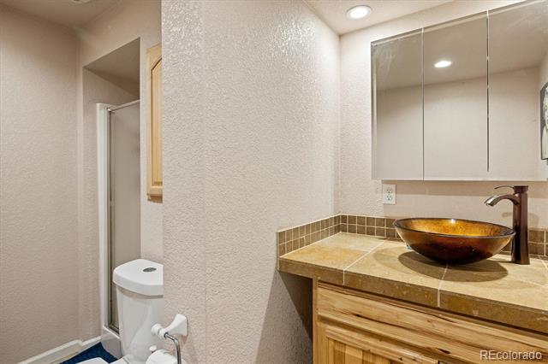
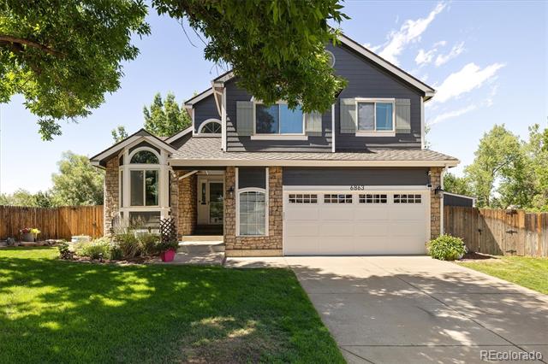
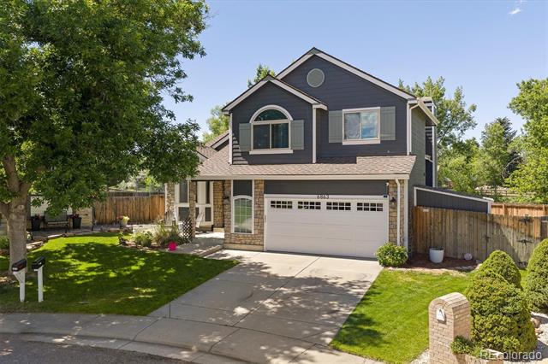
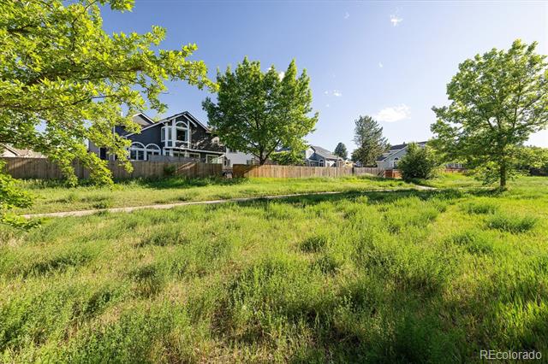
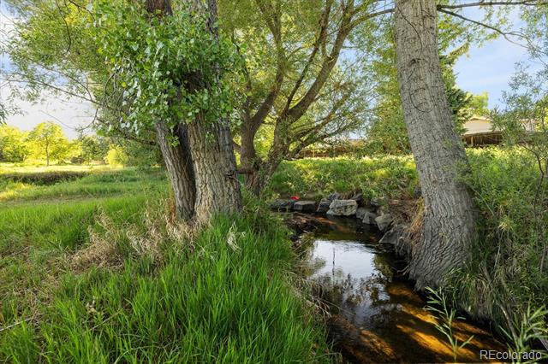
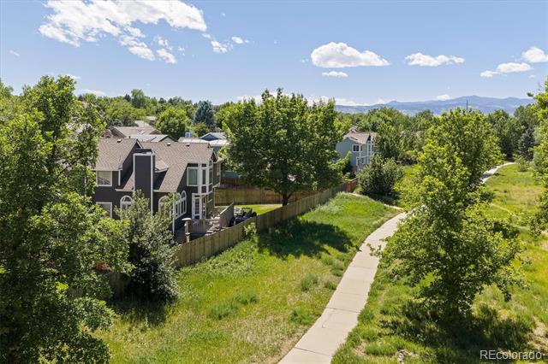
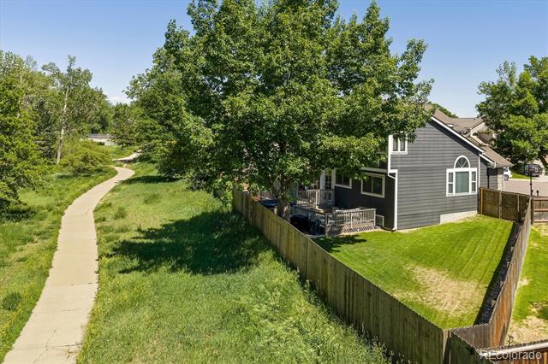
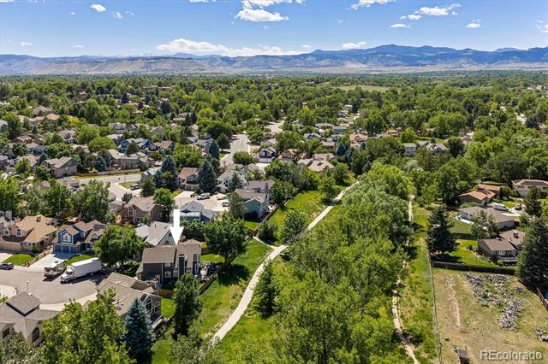
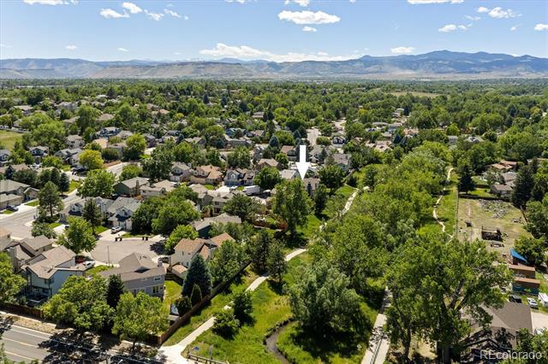
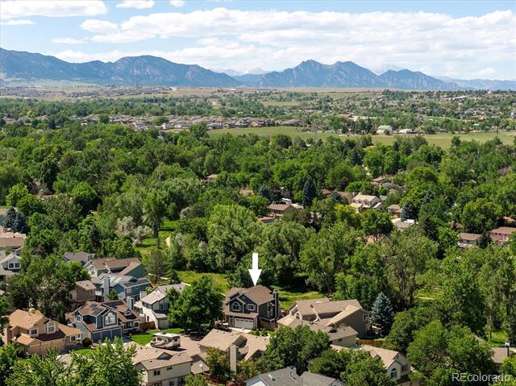
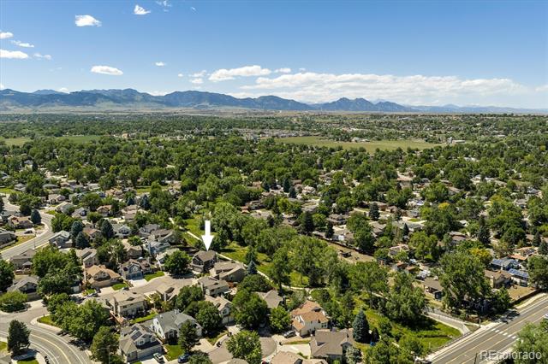
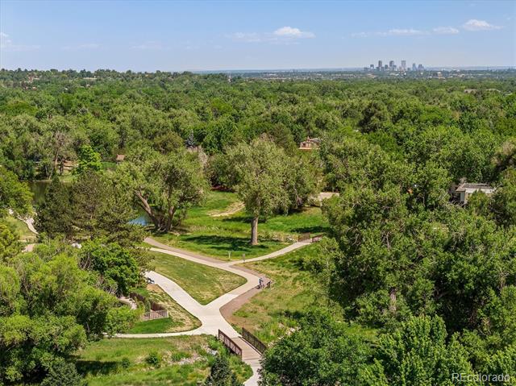
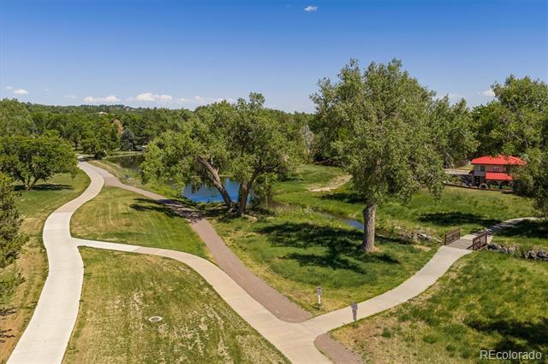
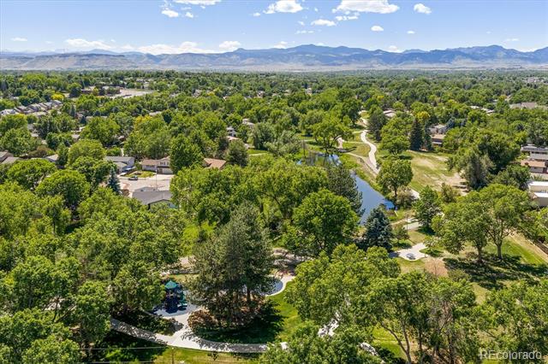
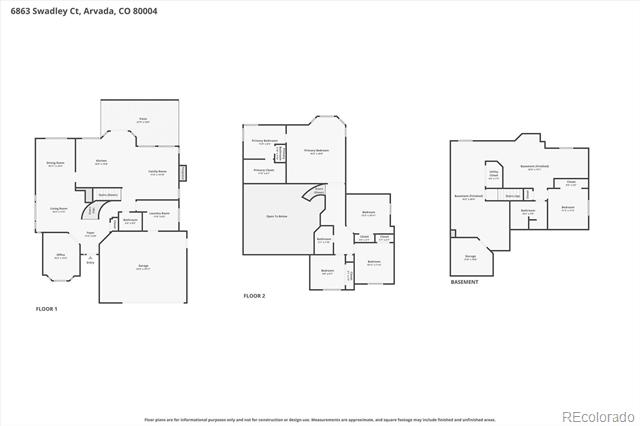
Tucked on a quiet cul-de-sac and backing to a scenic greenbelt and trail, this beautifully updated 5-bedroom, 4-bathroom home offers the perfect blend of comfort, style, and location.

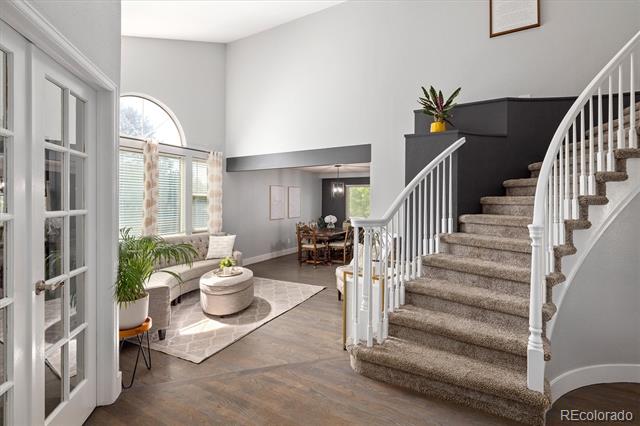
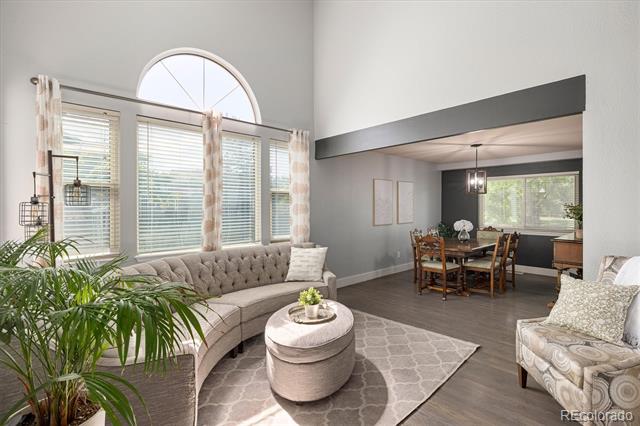
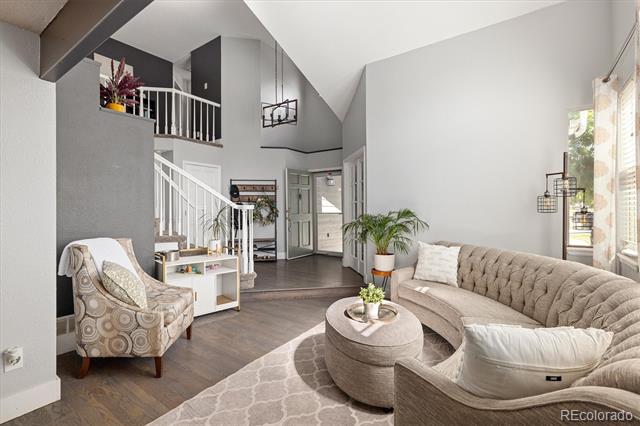
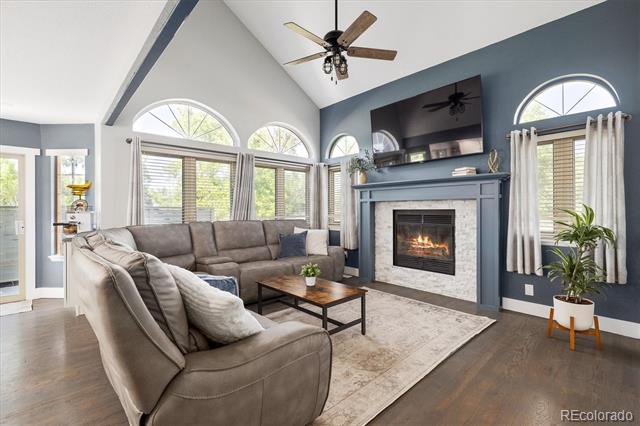
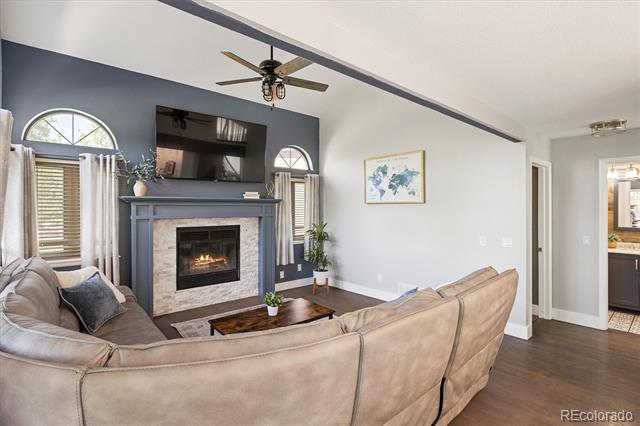
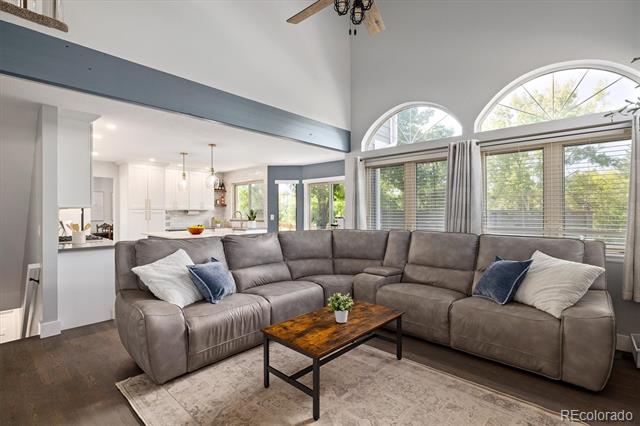
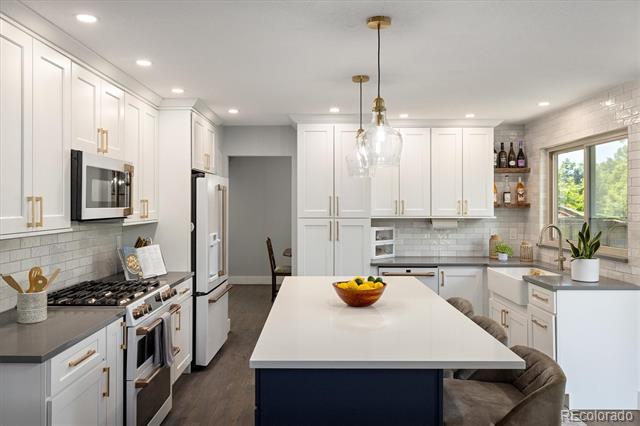
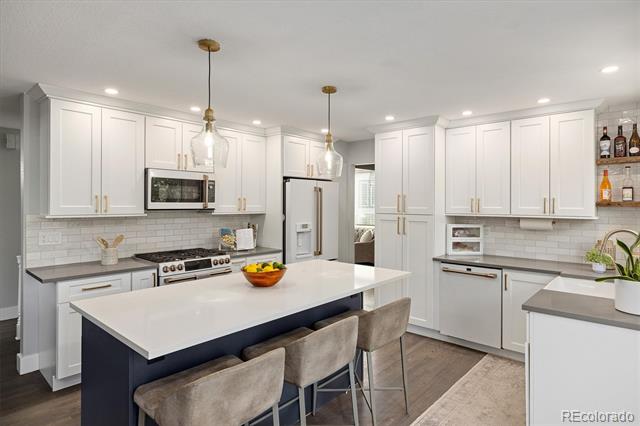
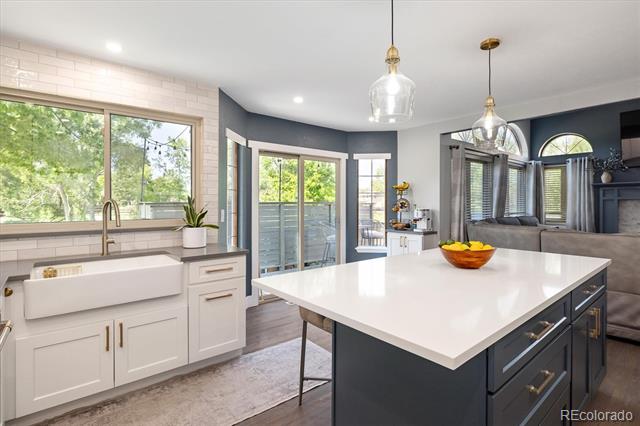
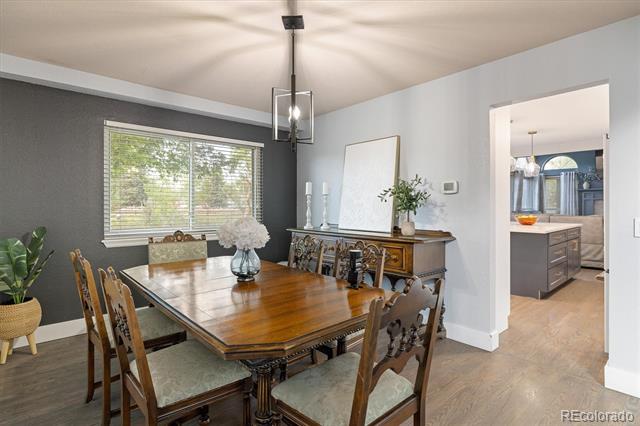
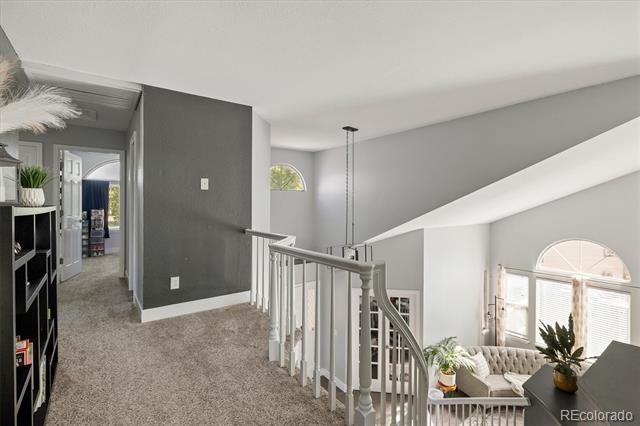
Inside, you'll find a bright, open layout with vaulted ceilings, newer flooring, and striking fireplace. The remodeled kitchen features new custom cabinetry, updated hardware, stylish backsplash, and quartz countertops, opening seamlessly to the family room--ideal for everyday living and entertaining.

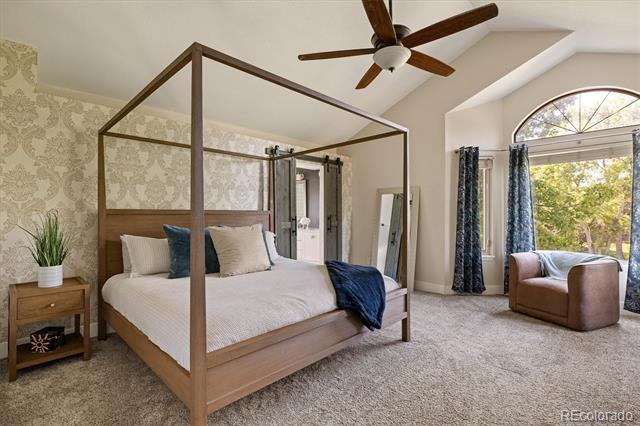
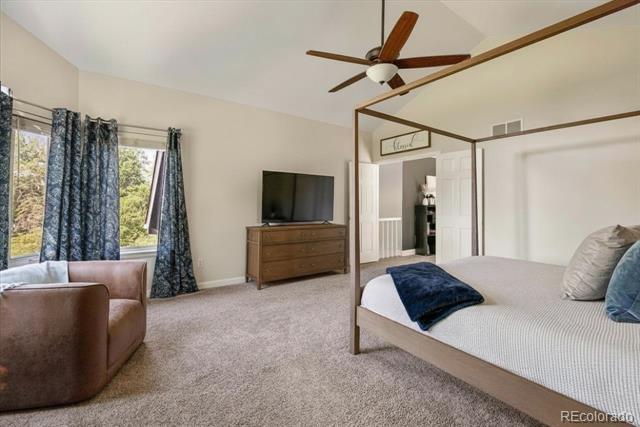
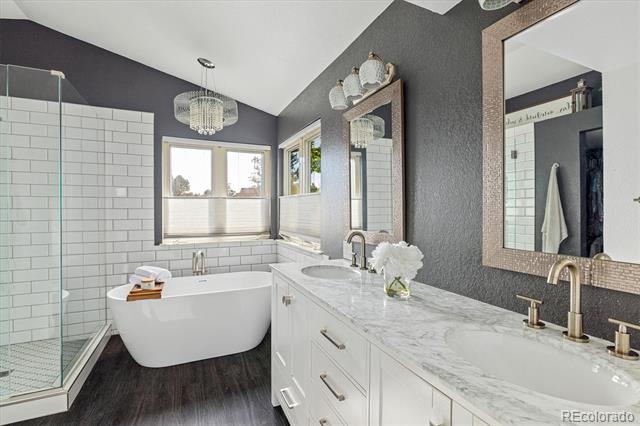
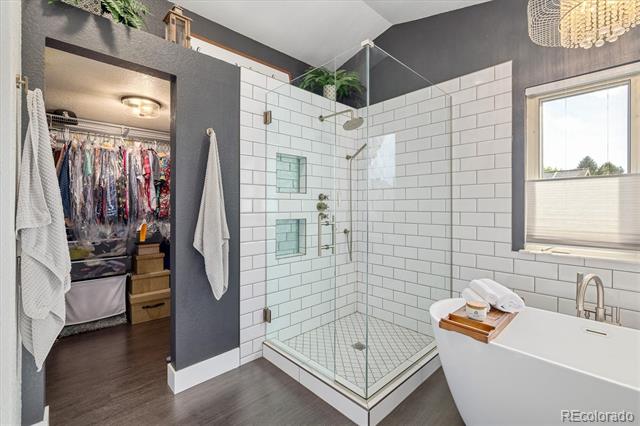
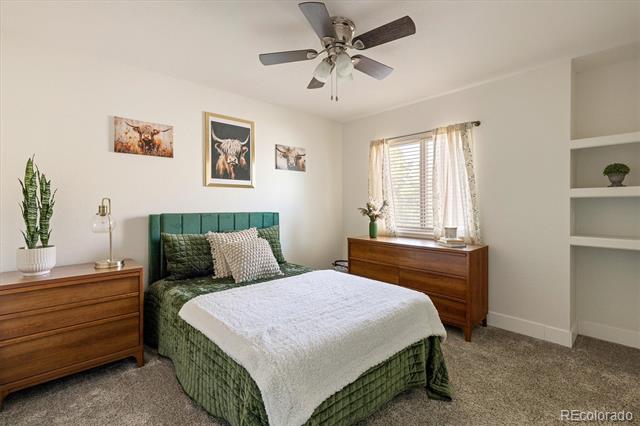
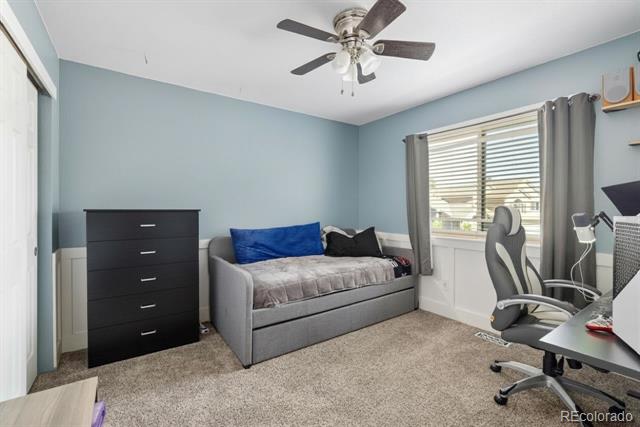
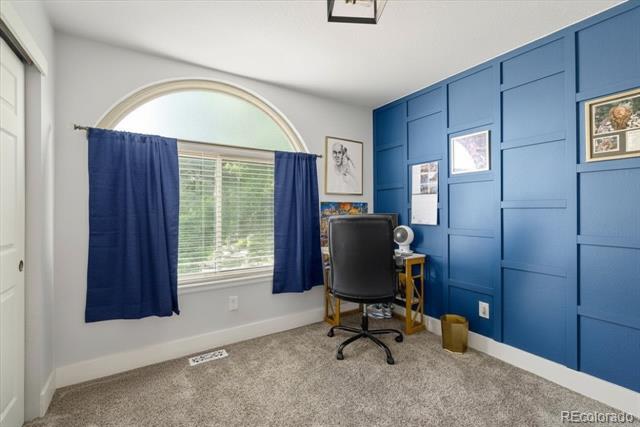
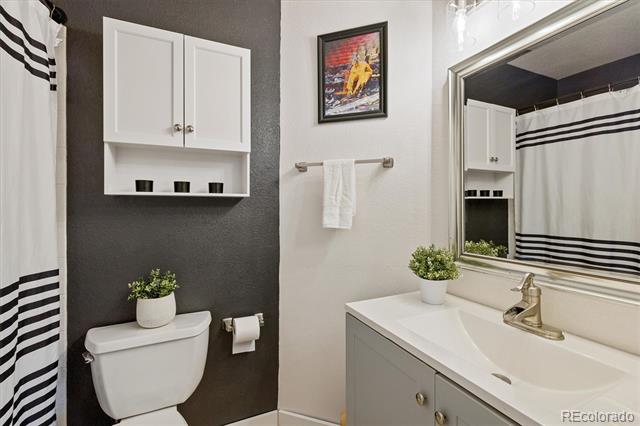
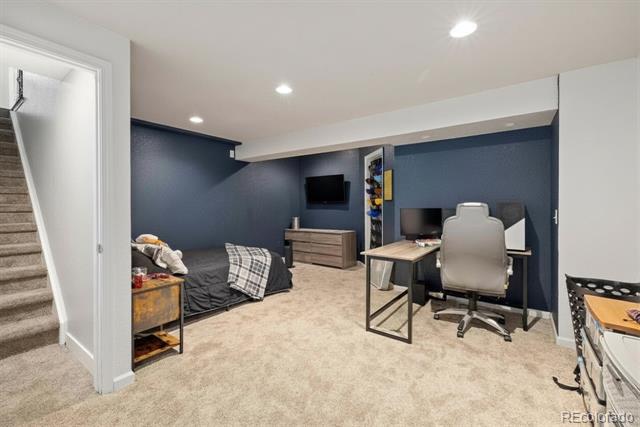
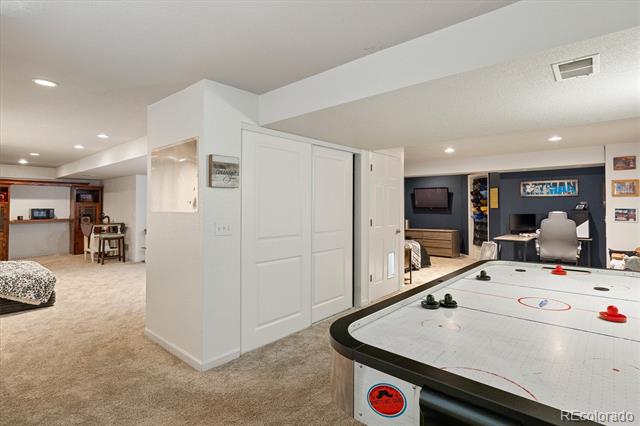
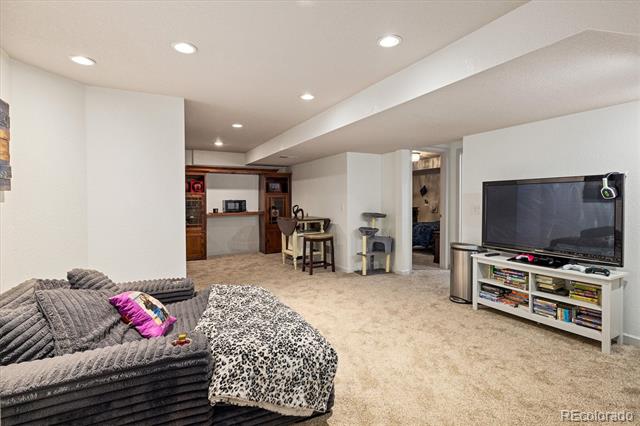
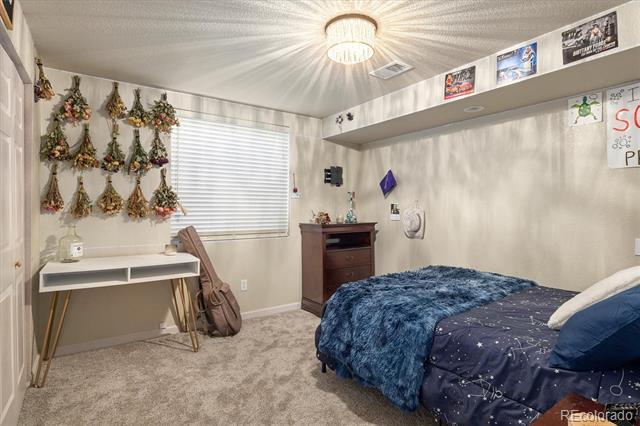
Upstairs includes four spacious bedrooms, including a primary suite with a beautifully updated bath. The finished basement adds a guest bedroom, flexible living space, and ample storage.

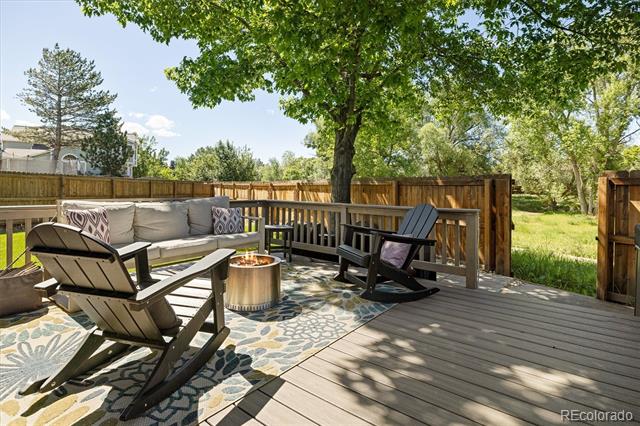
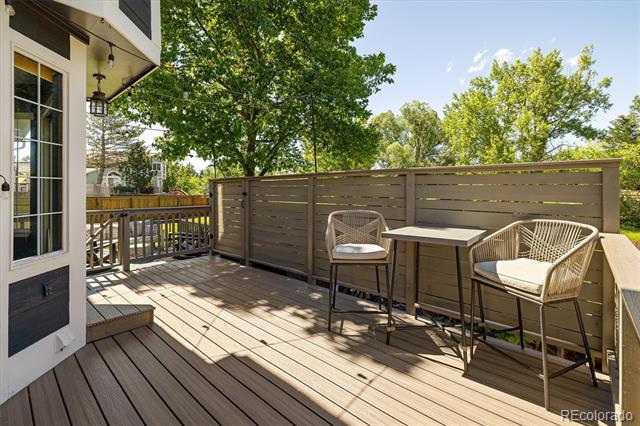
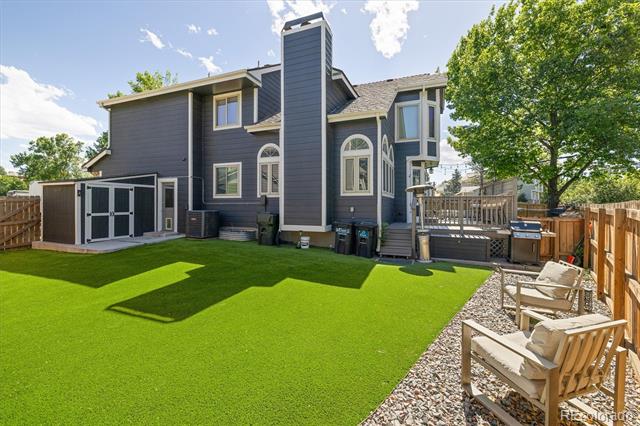
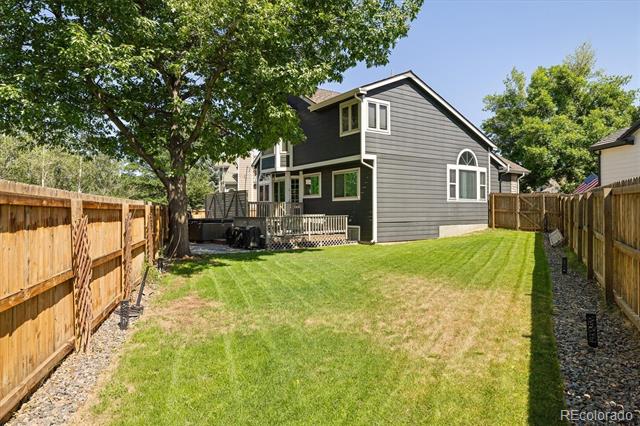
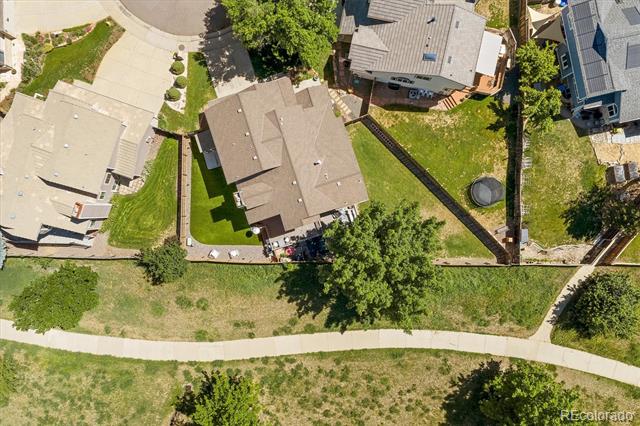
Enjoy the private, professionally designed backyard with a new two-tier deck, segmented spaces for entertaining, and a dedicated turf dog run--all with your own gate for access to open space and trail behind.

Just steps to trails, parks, and neighborhood schools, with easy access to the Apex Center and Old Town Arvada. Perfect for enjoying Colorado living both inside and out.

5
beds

4
baths

3,464 Sq.Ft. LIVING AREA

6,273 Sq.Ft. lot

Julie Kalo

Julie Kalo

Features & Amenities

Interior

  • total bedrooms5
  • Total bathrooms4
  • full bathrooms2
  • three quarter bathroom1
  • half bathroom1
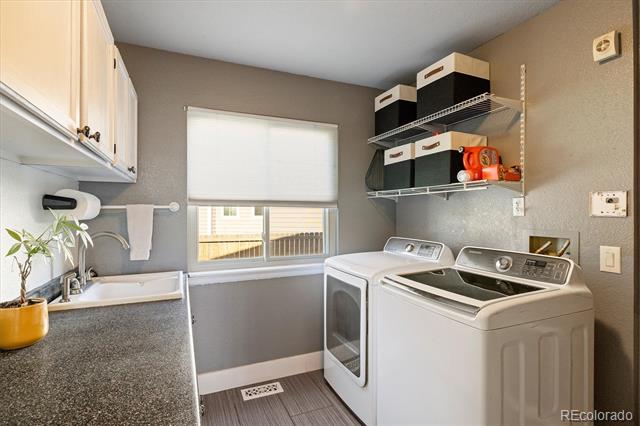
  • Laundry room Sink, Laundry Closet
  • Flooring Carpet, Tile, Vinyl, Wood
  • Fireplace Family Room
  • APPLIANCES Convection Oven, Dishwasher, Disposal, Double Oven, Dryer, Microwave, Refrigerator, Self Cleaning Oven, Smart Appliance(s), Washer
  • other interior Features Ceiling Fan(s), Eat-in Kitchen, Five Piece Bath, High Ceilings, Kitchen Island, Pantry, Quartz Counters, Smart Thermostat, Vaulted Ceiling(s), Walk-In Closet(s)

Area & Lot

  • Status Sold
  • Date Sold July 27, 2026
  • Living Area3,464 Sq.Ft.
  • Total Area3,464 Sq.Ft.
  • Lot Area6,273 Sq.Ft.
  • MLS® ID3800822
  • TypeResidential
  • YEAR BUILT1989
  • Architecture StylesContemporary, Urban Contemporary
  • Elementary SchoolFremont
  • Middle SchoolOberon
  • High SchoolArvada West
  • School DistrictJefferson County R-1

Exterior

  • STORIES2
  • Garage Space2.0
  • water SourcePublic
  • utilitiesCable Available, Electricity Available, Electricity Connected
  • roofComposition
  • lot featuresCul-De-Sac, Landscaped, Level, Many Trees, Sprinklers In Front, Sprinklers In Rear
  • HEAT TYPEForced Air
  • AIR CONDITIONINGAir Conditioning-Room, Attic Fan
  • sewerPublic Sewer
  • SubstructureSlab
  • security FeaturesCarbon Monoxide Detector(s), Radon Detector, Smoke Detector(s)
  • other exterior FeaturesDog Run, Private Yard

Financial

  • Sales Price$882,000
  • Real Estate Tax $5,475/yr
  • HOA $50/yr
  • Zoning RES
View Virtual Tour

Work With Us

We respect the life-altering decisions that accompany residential real estate transactions and are committed to work with you in a durable relationship that results in treasured memories.
Follow Us